

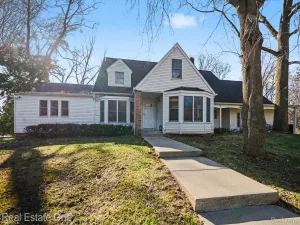
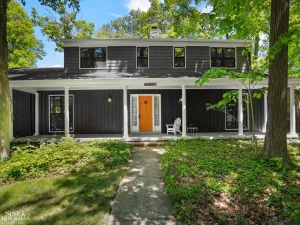
Welcome to this spacious colonial in Bloomfield Hills’ desirable Vernor Estates! Located in the award-winning Bloomfield Hills School District (walk to Way Elementary) with brand-new neighborhood roads, this home sits on a flat lot with endless outdoor potential. Hardwood floors lie beneath the carpet on both levels. The main floor features a living room with a marble fireplace, a formal dining room with classic wainscoting, and an eat-in kitchen with double ovens and deck access. The inviting great room boasts decorative wood beams, custom built-ins, newer windows, and a second fireplace. A primary suite addition includes its own HVAC system, heated bath floors, a walk-in shower, and deck access—perfect as an in-law suite, home office, or playroom. Two powder rooms complete the main level. Upstairs features four spacious, sunlit bedrooms, including a second primary suite ready to be customized into a luxury retreat with walk-in closets and a dressing area.
The basement includes an egress window, waterproofing, and a sump pump. Extras include a whole-house generator, newer AC, and a 75-gallon hot water heater. Endless potential in an unbeatable location!
Photos are AI enhanced.
The basement includes an egress window, waterproofing, and a sump pump. Extras include a whole-house generator, newer AC, and a 75-gallon hot water heater. Endless potential in an unbeatable location!
Photos are AI enhanced.
Property Details
Price:
$800,000
MLS #:
20261057326
Status:
Active
Beds:
5
Baths:
5
Type:
Single Family
Subtype:
SingleFamilyResidence
Subdivision:
VERNOR ESTATES 1
Neighborhood:
area02193bloomfieldtwp
Listed Date:
Jul 31, 2026
Finished Sq Ft:
4,465
Year Built:
1967
See this Listing
Schools
School District:
BloomfieldHills
Interior
Above Grade Finished Area
3365
Appliances
Dishwasher, Disposal, DoubleOven, Dryer, ElectricCooktop, FreeStandingRefrigerator, Microwave, Washer
Bathrooms
3 Full Bathrooms, 2 Half Bathrooms
Below Grade Finished Area
1100
Cooling
Attic Fan, Ceiling Fans, Central Air
Heating
Forced Air, Natural Gas
Laundry Features
Laundry Room
Levels
Two
Exterior
Architectural Style
Colonial
Attached Garage YN
1
Construction Materials
Aluminum Siding, Brick
Garage Spaces
2
Parking Features
TwoCarGarage, Attached, GarageFacesSide
Patio And Porch Features
Deck, Porch
Roof
Asphalt
Window Features
Egress Windows
Financial
HOA Fee
$250
HOA Fee Frequency
Annually
HOA Phone
Kevin Wood 248-723-2468
Taxes
$9,627
Map
Community
- Address4363 Barchester Drive Bloomfield MI
- SubdivisionVERNOR ESTATES 1
- CityBloomfield
- CountyOakland
- Zip Code48302
Market Summary
Current real estate data for Single Family in Bloomfield as of Aug 08, 2026
40
Single Family Listed
159
Avg DOM
412
Avg $ / SqFt
$2,132,817
Avg List Price
Property Summary
- Located in the VERNOR ESTATES 1 subdivision, 4363 Barchester Drive Bloomfield MI is a Single Family for sale in Bloomfield, MI, 48302. It is listed for $800,000 and features 5 beds, 5 baths, and has approximately 4,465 square feet of living space, and was originally constructed in 1967. The current price per square foot is $179. The average price per square foot for Single Family listings in Bloomfield is $412. The average listing price for Single Family in Bloomfield is $2,132,817. To schedule a showing of MLS#20261057326 at 4363 Barchester Drive in Bloomfield, MI, contact your LoChirco Realty, LLC agent at 586-321-9997.
Similar Listings Nearby

4363 Barchester Drive
Bloomfield, MI