
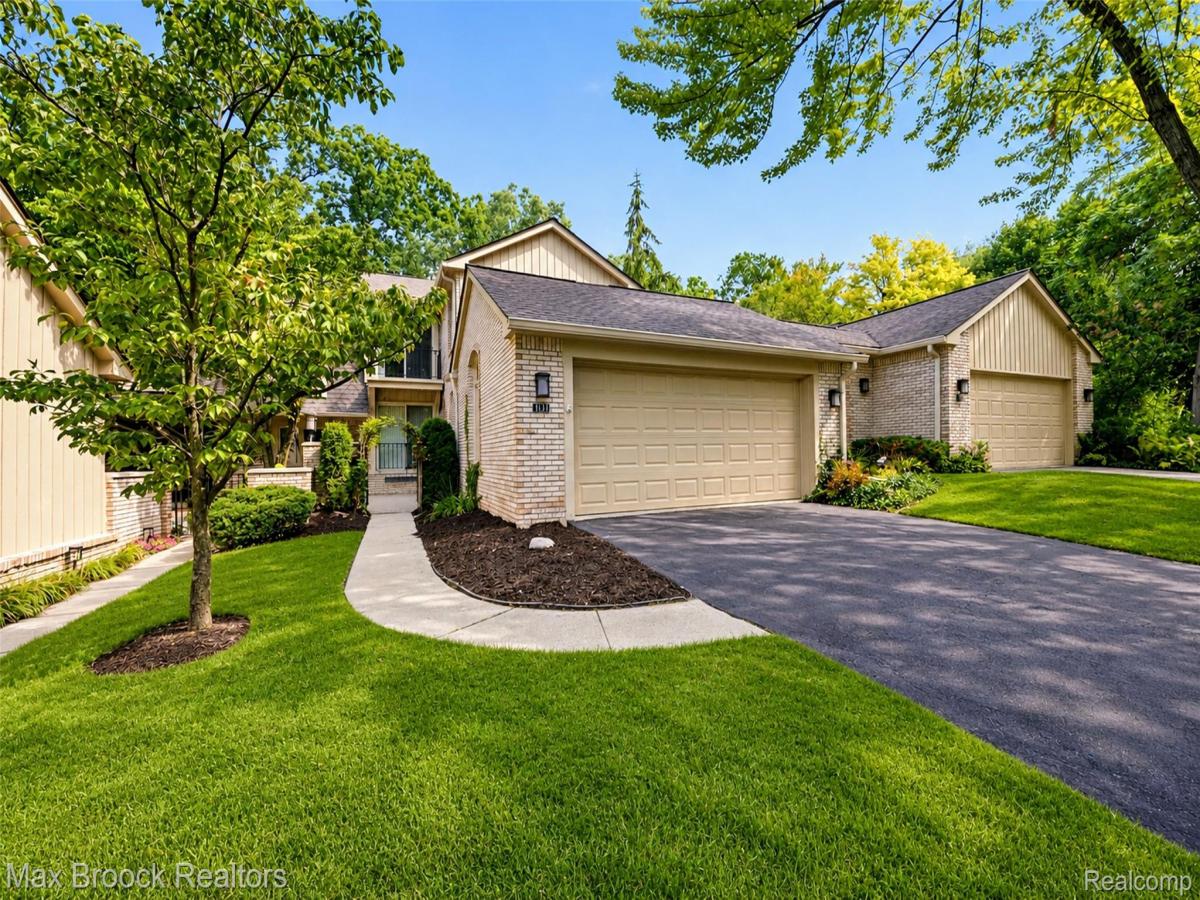
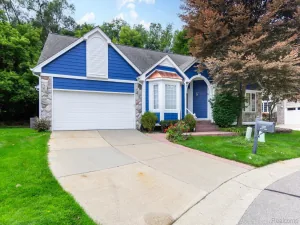
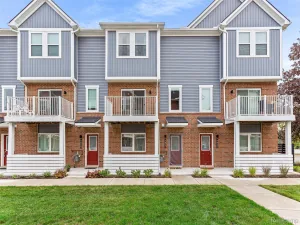
The Ravines of Adams Woods features this Pinecrest floor plan with 2072 sq ft of living space, attached garage with direct access and a first floor laundry on a beautiful wooded setting. Additionally, there are 3 bedrooms with 3.5 baths. Generous use of limestone and marble floors, granite and Corian counters and a modern kitchen with Subzero, SS Bosch dishwasher and high gloss cabinets with island and eating area. Three replacement door walls and many newer windows throughout the condo with loads of storage. Finished basement with a 3rd full bath. Oversized deck. Association fee includes water in and out, building maintenance and insurance, snow removal to the front door and landscaping/lawn service. Also the use of the clubhouse with swimming pool and tennis courts. Great opportunity to personalize this condo and make it your very own!
Property Details
Price:
$415,000
MLS #:
20261073980
Status:
Active
Beds:
3
Baths:
4
Type:
Condo
Subtype:
Condominium
Subdivision:
THE RAVINES OF ADAMS WOODS OCCPN 208
Neighborhood:
area02193bloomfieldtwp
Listed Date:
Sep 14, 2026
Finished Sq Ft:
3,072
Year Built:
1977
See this Listing
Schools
School District:
BloomfieldHills
Interior
Above Grade Finished Area
2072
Appliances
BuiltInGasRange, Dishwasher, Disposal, FreeStandingRefrigerator, Microwave
Bathrooms
3 Full Bathrooms, 1 Half Bathroom
Below Grade Finished Area
1000
Cooling
Ceiling Fans, Central Air
Heating
Forced Air, Natural Gas
Interior Features
EntranceFoyer
Levels
Two
Exterior
Architectural Style
Colonial, Townhouse, Traditional
Attached Garage YN
1
Community Features
Clubhouse, Tennis Courts
Construction Materials
Brick, Cedar
Exterior Features
Balcony, Grounds Maintenance, Lighting, Private Entrance, Tennis Courts
Garage Spaces
2
Lot Features
DeadEndStreet, HillyRavine, Sprinklers, Wooded
Parking Features
TwoCarGarage, Attached, DirectAccess
Patio And Porch Features
Breezeway, Deck, Patio, Porch
Roof
Asphalt
Window Features
Egress Windows
Financial
HOA Fee
$587
HOA Fee Frequency
Monthly
HOA Includes
MaintenanceGrounds, MaintenanceStructure, Other, PestControl, Sewer, SnowRemoval, Water
HOA Phone
248-745-7100 [email protected]
Taxes
$4,267
Map
Community
- Address1131 Hillpointe Circle Bloomfield MI
- SubdivisionTHE RAVINES OF ADAMS WOODS OCCPN 208
- CityBloomfield
- CountyOakland
- Zip Code48304
Market Summary
Current real estate data for Condo in Bloomfield as of Oct 14, 2026
32
Condo Listed
42
Avg DOM
192
Avg $ / SqFt
$492,409
Avg List Price
Property Summary
- Located in the THE RAVINES OF ADAMS WOODS OCCPN 208 subdivision, 1131 Hillpointe Circle Bloomfield MI is a Condo for sale in Bloomfield, MI, 48304. It is listed for $415,000 and features 3 beds, 4 baths, and has approximately 3,072 square feet of living space, and was originally constructed in 1977. The current price per square foot is $135. The average price per square foot for Condo listings in Bloomfield is $192. The average listing price for Condo in Bloomfield is $492,409. To schedule a showing of MLS#20261073980 at 1131 Hillpointe Circle in Bloomfield, MI, contact your LoChirco Realty, LLC agent at 586-321-9997.
Similar Listings Nearby



1131 Hillpointe Circle
Bloomfield, MI