
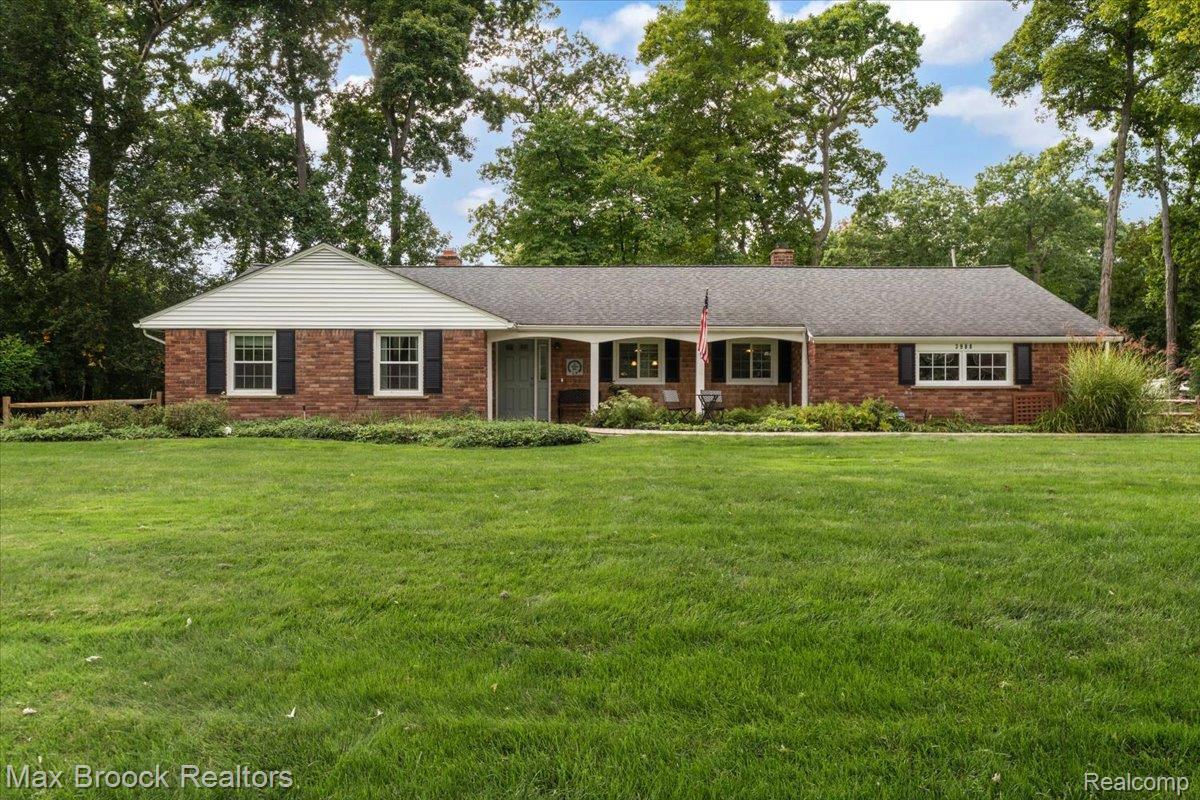
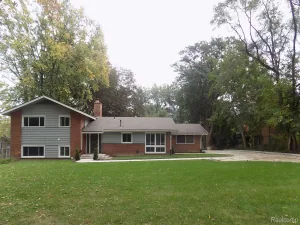
This beautifully updated 3-bedroom, 1-full bath, 1-half bath Cape Cod inspired ranch offers modern open-concept living in the highly coveted Hickory Heights neighborhood. Situated on a spacious half acre lot, this home is absolutely turnkey and boasts top-rated Birmingham Schools. The heart of the home is the expansive completely updated kitchen (‘10) featuring new windows (‘22), granite countertops (‘10), custom maple soft-close Pioneer cabinetry (‘10) with custom spice drawer, utensil drawer, coffee station, under cabinet lighting, extra large pantry closet, an island with a new cooktop (‘26), and barstool seating which are perfect for entertaining and everyday living with storage galore! The kitchen opens to the dining/living room area with a large picture window providing abundant light. The natural fireplace is flanked by built-in bookshelves providing a wonderful space to cozy up fireside. Retreat to the spacious family room complete with a large custom maple wall unit (‘10) for books, decor and storage. The room is bathed in natural light with a doorwall leading to the spacious patio and backyard. You’ll enjoy nature right from your sofa! Everyone loves first floor living especially when it includes a light and bright laundry room complete with utility sink and cabinetry. No stairs to go up and down here! Completely updated half bath & mud room are conveniently situated off the family room and garage for easy living. Three bedrooms flaunt new windows (‘22), abundant light, generous closets and soft carpeting. Fully updated full bath (‘10) offers granite countertops, wood cabinetry, ceramic tile and new window. Clean, attached 2-car garage w/shiny epoxy floors & Gladiator cabinetry is ready to protect your vehicles all four seasons. A/C (‘26), Navien combi-boiler (‘26), fresh interior paint/wallpaper (‘25), ceramic tile(‘10), washer/dryer (‘23), roof (‘14), brick paver patio/walkways/porch (‘10) & appliances (‘10). You can stop your search now. Welcome home!
Property Details
Price:
$525,000
MLS #:
20261078721
Status:
Active
Beds:
3
Baths:
2
Type:
Single Family
Subtype:
SingleFamilyResidence
Subdivision:
HICKORY HEIGHTS 1
Neighborhood:
area02193bloomfieldtwp
Listed Date:
Sep 29, 2026
Finished Sq Ft:
1,807
Year Built:
1957
See this Listing
Schools
School District:
Birmingham
Interior
Above Grade Finished Area
1807
Appliances
BuiltInElectricOven, Dishwasher, Disposal, Dryer, ElectricCooktop, FreeStandingRefrigerator, Microwave, SelfCleaningOven, Washer
Bathrooms
1 Full Bathroom, 1 Half Bathroom
Cooling
Ceiling Fans, Central Air
Heating
Hot Water, Natural Gas, Radiant, Zoned
Laundry Features
Electric Dryer Hookup, Laundry Room
Levels
One
Exterior
Architectural Style
Ranch
Attached Garage YN
1
Construction Materials
Brick, Cedar, Vinyl Siding
Exterior Features
Chimney Caps, Gutter Guard System, Lighting
Garage Spaces
2
Lot Features
Sprinklers
Parking Features
TwoCarGarage, Attached, Driveway, ElectricityinGarage, GarageDoorOpener, GarageFacesSide
Patio And Porch Features
Patio, Porch
Roof
Asphalt
Security Features
Smoke Detectors
Financial
Map
Community
- Address3988 Far Hill Drive Bloomfield MI
- SubdivisionHICKORY HEIGHTS 1
- CityBloomfield
- CountyOakland
- Zip Code48304
Market Summary
Current real estate data for Single Family in Bloomfield as of Oct 03, 2026
91
Single Family Listed
98
Avg DOM
338
Avg $ / SqFt
$1,857,438
Avg List Price
Property Summary
- Located in the HICKORY HEIGHTS 1 subdivision, 3988 Far Hill Drive Bloomfield MI is a Single Family for sale in Bloomfield, MI, 48304. It is listed for $525,000 and features 3 beds, 2 baths, and has approximately 1,807 square feet of living space, and was originally constructed in 1957. The current price per square foot is $291. The average price per square foot for Single Family listings in Bloomfield is $338. The average listing price for Single Family in Bloomfield is $1,857,438. To schedule a showing of MLS#20261078721 at 3988 Far Hill Drive in Bloomfield, MI, contact your LoChirco Realty, LLC agent at 586-321-9997.
Similar Listings Nearby

3988 Far Hill Drive
Bloomfield, MI