
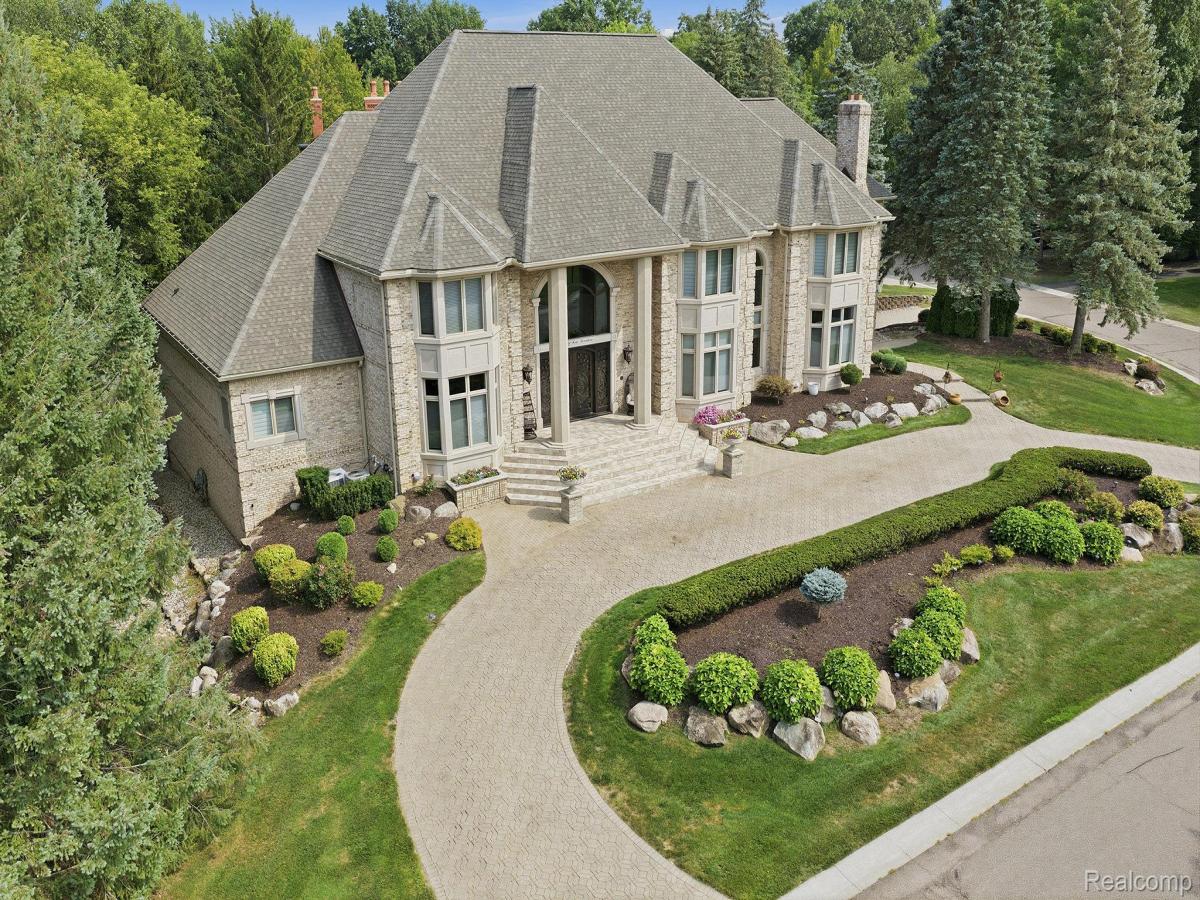
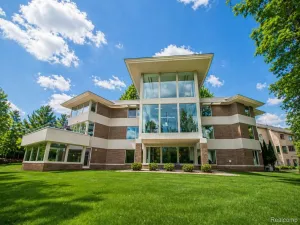
Exceptional custom estate in the exclusive gated Heronwood community, offering an extraordinary combination of scale, craftsmanship, and resort-style amenities. This impressive Bloomfield Hills residence features expansive living spaces, soaring ceilings, dramatic architectural details, and beautifully appointed interiors designed for both grand entertaining and comfortable everyday living.The stunning two-story foyer opens to a spectacular great room highlighted by floor-to-ceiling windows and abundant natural light. The gourmet kitchen is generously sized and equipped for serious entertaining, while the elegant wood-paneled library provides a sophisticated private retreat. The first-floor primary suite offers luxurious accommodations with custom his-and-hers closets and an impressive spa-style bath. Additional spacious bedroom suites provide exceptional comfort and privacy.The finished walkout lower level takes entertainment to another level with a full kitchen, wet bars, theater area, game room, and indoor pool with sauna. Extensive custom millwork, integrated sound and lighting systems, and thoughtful architectural details are found throughout. A three car attached garage provides ample parking and storage.Numerous major mechanical and exterior improvements provide added peace of mind, including a brand-new roof replaced just 3 years ago, new gutters replaced 2 years ago, and two furnaces/heating units and two A/C condensers replaced within the past 2–4 years. As well as both boiler tanks replaced 1 year ago. Located within the private Heronwood community and served by Bloomfield Hills Schools, this remarkable property presents a rare opportunity to own an expansive custom estate with an exceptional collection of amenities and significant recent improvements.
Property Details
Price:
$2,250,000
MLS #:
20261073467
Status:
Active
Beds:
5
Baths:
7
Type:
Single Family
Subtype:
SingleFamilyResidence
Subdivision:
HERON WOODS
Neighborhood:
area02193bloomfieldtwp
Listed Date:
Sep 11, 2026
Finished Sq Ft:
13,925
Year Built:
1997
See this Listing
Schools
School District:
BloomfieldHills
Interior
Above Grade Finished Area
8625
Bathrooms
6 Full Bathrooms, 1 Half Bathroom
Below Grade Finished Area
5300
Cooling
Central Air
Heating
Forced Air, Natural Gas
Levels
Two
Exterior
Architectural Style
Colonial
Construction Materials
Brick
Exterior Features
Gate House, Lighting
Garage Spaces
3
Parking Features
ThreeCarGarage, Attached
Financial
HOA Fee
$4,000
HOA Fee Frequency
Annually
Taxes
$22,280
Map
Community
- Address2417 Heronwood Drive Bloomfield MI
- SubdivisionHERON WOODS
- CityBloomfield
- CountyOakland
- Zip Code48302
Market Summary
Current real estate data for Single Family in Bloomfield as of Oct 14, 2026
94
Single Family Listed
96
Avg DOM
332
Avg $ / SqFt
$1,845,854
Avg List Price
Property Summary
- Located in the HERON WOODS subdivision, 2417 Heronwood Drive Bloomfield MI is a Single Family for sale in Bloomfield, MI, 48302. It is listed for $2,250,000 and features 5 beds, 7 baths, and has approximately 13,925 square feet of living space, and was originally constructed in 1997. The current price per square foot is $162. The average price per square foot for Single Family listings in Bloomfield is $332. The average listing price for Single Family in Bloomfield is $1,845,854. To schedule a showing of MLS#20261073467 at 2417 Heronwood Drive in Bloomfield, MI, contact your LoChirco Realty, LLC agent at 586-321-9997.
Similar Listings Nearby

2417 Heronwood Drive
Bloomfield, MI