
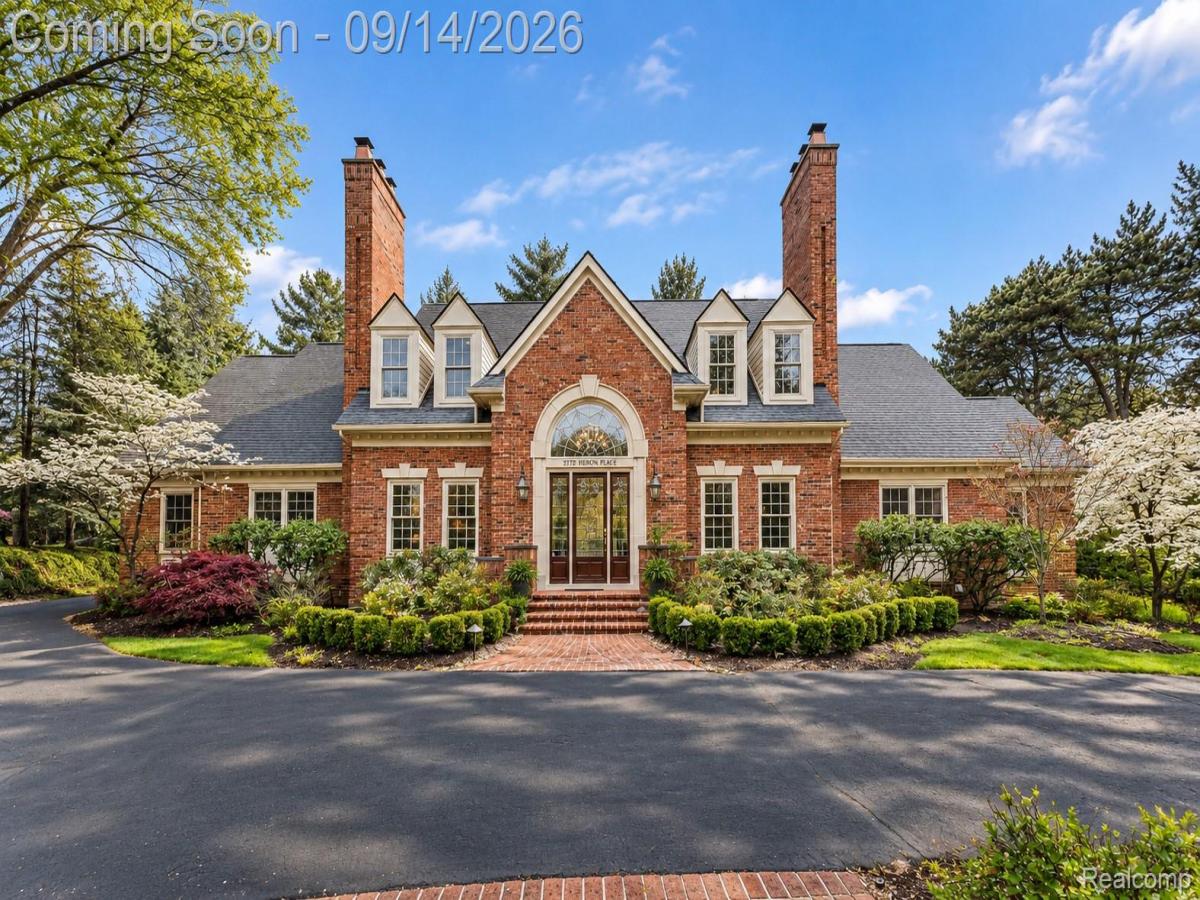
Behind the gates of one of the area’s most desirable private communities, this custom estate offers impressive scale, privacy and beautifully appointed living spaces. More than 8,000 square feet unfolds across three thoughtfully designed levels, where soaring ceilings and generous proportions create an ideal setting for both sophisticated entertaining and everyday living. The main level features an impressive great room, formal living and dining rooms, a private office and an expansive kitchen with a generous breakfast area. A sought-after first-floor primary suite provides privacy and convenience, featuring dual walk-in closets and a spa-inspired bath. Upstairs, spacious secondary bedrooms, multiple full baths and flexible living areas accommodate family, guests, work and study with ease. The finished lower level extends the home’s entertaining space with a large recreation area, media room, wet bar, additional bedroom suite and versatile space for a fitness room or game room, along with extensive storage. A substantial attached garage further complements the home’s scale and functionality. The home offers a low-maintenance outdoor setting, ideal for those who prefer less yard upkeep. Just a short walk from Forest Lake Country Club, this distinguished residence combines privacy, 24-hour manned security and impressive living space in a prestigious gated setting.
Property Details
Price:
$1,375,000
MLS #:
20261066164
Status:
Active
Beds:
5
Baths:
8
Type:
Single Family
Subtype:
SingleFamilyResidence
Subdivision:
HERON BAY SUB
Neighborhood:
area02193bloomfieldtwp
Listed Date:
Sep 11, 2026
Finished Sq Ft:
10,823
Year Built:
1990
See this Listing
Schools
School District:
BloomfieldHills
Interior
Above Grade Finished Area
5178
Bathrooms
6 Full Bathrooms, 2 Half Bathrooms
Below Grade Finished Area
5645
Cooling
Central Air
Heating
Forced Air, Natural Gas
Levels
Two
Exterior
Architectural Style
Colonial
Construction Materials
Brick
Exterior Features
Gate House
Garage Spaces
3
Parking Features
ThreeCarGarage, Attached, DirectAccess, HeatedGarage
Patio And Porch Features
Deck, Patio
Roof
Asphalt
Security Features
Twenty Four Hour Security, Gated Community
Financial
HOA Fee
$8,200
HOA Fee Frequency
Annually
HOA Phone
734-730-6571
Taxes
$19,213
Map
Community
- Address2972 Heron Place Bloomfield MI
- SubdivisionHERON BAY SUB
- CityBloomfield
- CountyOakland
- Zip Code48302
Market Summary
Current real estate data for Single Family in Bloomfield as of Sep 20, 2026
87
Single Family Listed
96
Avg DOM
343
Avg $ / SqFt
$1,915,958
Avg List Price
Property Summary
- Located in the HERON BAY SUB subdivision, 2972 Heron Place Bloomfield MI is a Single Family for sale in Bloomfield, MI, 48302. It is listed for $1,375,000 and features 5 beds, 8 baths, and has approximately 10,823 square feet of living space, and was originally constructed in 1990. The current price per square foot is $127. The average price per square foot for Single Family listings in Bloomfield is $343. The average listing price for Single Family in Bloomfield is $1,915,958. To schedule a showing of MLS#20261066164 at 2972 Heron Place in Bloomfield, MI, contact your LoChirco Realty, LLC agent at 586-321-9997.
Similar Listings Nearby

2972 Heron Place
Bloomfield, MI