
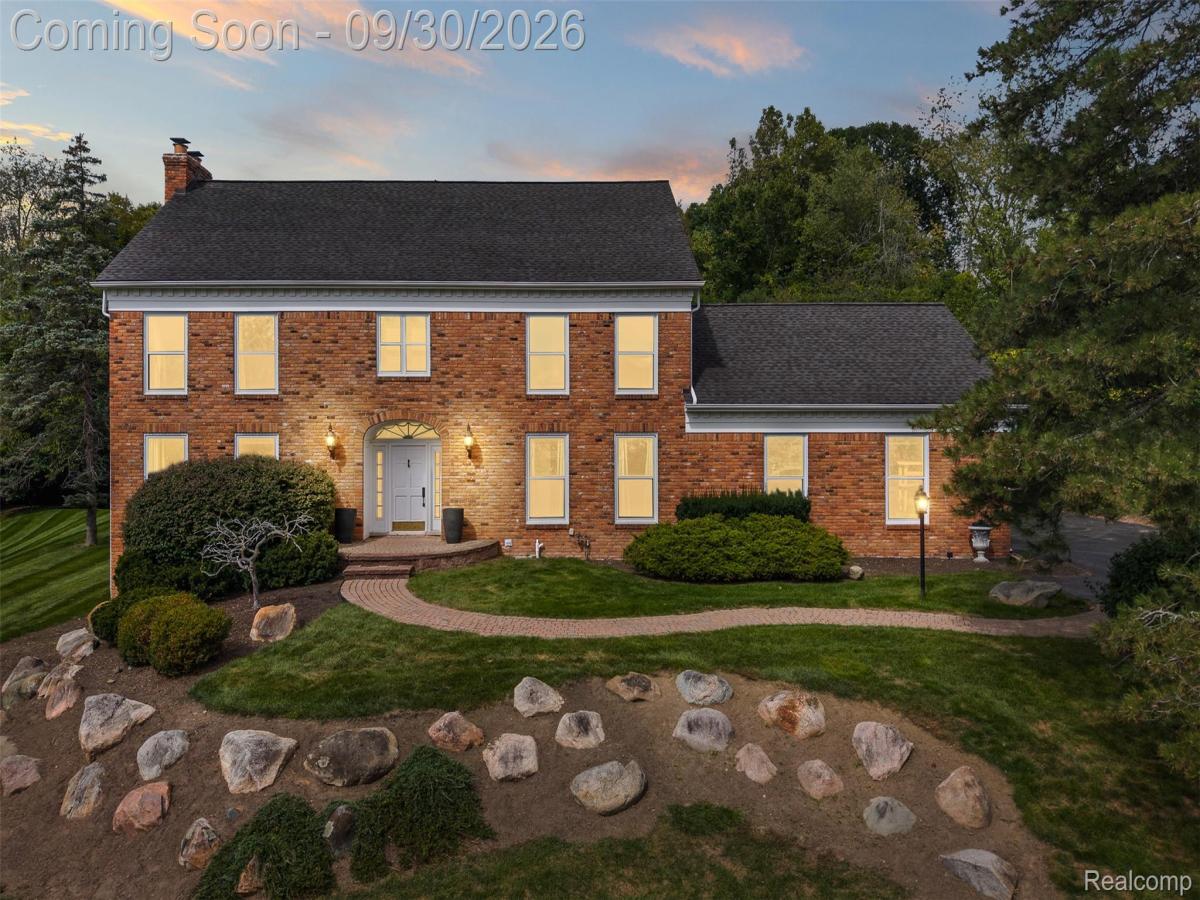
Welcome to this impressive traditional 2-story colonial offering just over 3,800 sq ft of thoughtfully designed living space on a beautiful .64-acre lot within the highly regarded Bloomfield Hills school district. This spacious 4-bedroom home features an exceptional floor plan with multiple living areas and generously sized bedrooms, including a luxurious primary suite with a private bath and a second bedroom with its own ensuite bath. The remaining two bedrooms share a convenient Jack-and-Jill full bath.
At the heart of the home is a true chef’s kitchen featuring an expansive 14-foot quartz island with an integrated sink and seating for six, GE Cafe-style refrigerator, 6-burner stove, and a 5-in-1 Advantium oven/microwave combination. The main level also offers a formal dining room, living room, den, and inviting family room highlighted by a fireplace with both gas and wood-burning capability. A convenient main-floor half bath and oversized laundry room with extensive cabinet space and leathered countertop are complimented by a dedicated mud area adding functionality for everyday living.
The finished basement provides valuable additional living space, including a fifth bedroom with multiple daylight windows and an additional full bath—ideal for guests, recreation, or extended living arrangements.
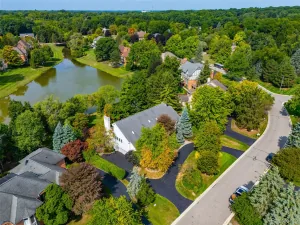
Comfort and convenience are enhanced by two separate furnaces and two air-conditioning units, with dedicated HVAC systems serving each level/zone of the home. Additional features include a 23’x22′ wood deck, an attached 2.5-car garage with an electric vehicle charging outlet, and a treed park-like setting offering plenty of privacy for outdoor enjoyment.
At the heart of the home is a true chef’s kitchen featuring an expansive 14-foot quartz island with an integrated sink and seating for six, GE Cafe-style refrigerator, 6-burner stove, and a 5-in-1 Advantium oven/microwave combination. The main level also offers a formal dining room, living room, den, and inviting family room highlighted by a fireplace with both gas and wood-burning capability. A convenient main-floor half bath and oversized laundry room with extensive cabinet space and leathered countertop are complimented by a dedicated mud area adding functionality for everyday living.
The finished basement provides valuable additional living space, including a fifth bedroom with multiple daylight windows and an additional full bath—ideal for guests, recreation, or extended living arrangements.
Comfort and convenience are enhanced by two separate furnaces and two air-conditioning units, with dedicated HVAC systems serving each level/zone of the home. Additional features include a 23’x22′ wood deck, an attached 2.5-car garage with an electric vehicle charging outlet, and a treed park-like setting offering plenty of privacy for outdoor enjoyment.
Property Details
Price:
$1,500,000
MLS #:
20261076821
Status:
Active
Beds:
4
Baths:
4
Type:
Single Family
Subtype:
SingleFamilyResidence
Subdivision:
CHESTNUT RUN
Neighborhood:
area02193bloomfieldtwp
Listed Date:
Sep 27, 2026
Finished Sq Ft:
5,953
Year Built:
1985
See this Listing
Schools
School District:
BloomfieldHills
Interior
Above Grade Finished Area
3821
Appliances
Dishwasher, Dryer, FreeStandingRefrigerator, GasCooktop, Microwave, Other, VentedExhaustFan, Washer, WineCooler
Bathrooms
3 Full Bathrooms, 1 Half Bathroom
Below Grade Finished Area
2132
Cooling
Central Air
Heating
Forced Air, Natural Gas
Interior Features
ProgrammableThermostat
Laundry Features
Laundry Room
Levels
Two
Exterior
Architectural Style
Colonial
Attached Garage YN
1
Construction Materials
Brick
Garage Spaces
2.5
Lot Features
DeadEndStreet, Sprinklers
Parking Features
TwoandHalfCarGarage, Attached, ElectricVehicleChargingStations, Driveway, GarageDoorOpener, SideEntrance
Patio And Porch Features
Deck
Roof
Asphalt
Financial
Map
Community
- Address3250 Chestnut Run Drive Bloomfield MI
- SubdivisionCHESTNUT RUN
- CityBloomfield
- CountyOakland
- Zip Code48302
Market Summary
Current real estate data for Single Family in Bloomfield as of Oct 03, 2026
91
Single Family Listed
98
Avg DOM
338
Avg $ / SqFt
$1,857,438
Avg List Price
Property Summary
- Located in the CHESTNUT RUN subdivision, 3250 Chestnut Run Drive Bloomfield MI is a Single Family for sale in Bloomfield, MI, 48302. It is listed for $1,500,000 and features 4 beds, 4 baths, and has approximately 5,953 square feet of living space, and was originally constructed in 1985. The current price per square foot is $252. The average price per square foot for Single Family listings in Bloomfield is $338. The average listing price for Single Family in Bloomfield is $1,857,438. To schedule a showing of MLS#20261076821 at 3250 Chestnut Run Drive in Bloomfield, MI, contact your LoChirco Realty, LLC agent at 586-321-9997.
Similar Listings Nearby

3250 Chestnut Run Drive
Bloomfield, MI