
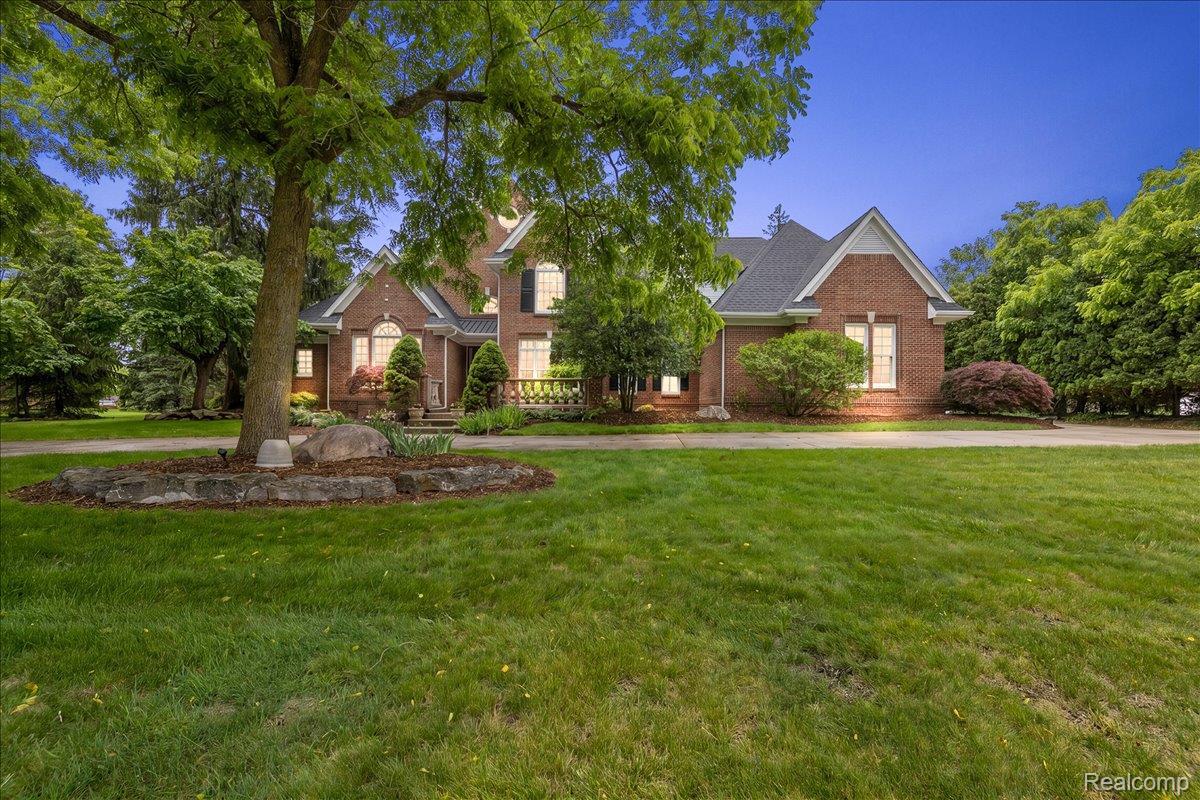
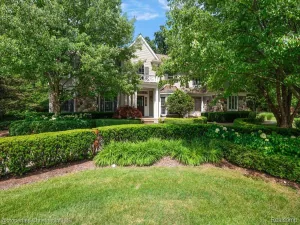
Grand brick colonial situated on a beautiful 1-acre lot, offering an impressive floor plan, expansive living spaces, and a first floor primary suite. Arrive to beautiful curb appeal before stepping into a two-story foyer that opens to living room featuring a fireplace and abundant natural light. The formal dining room is ideal for entertaining and connects to the kitchen through a convenient butler’s pantry. The large island kitchen is designed for both everyday living and hosting, featuring granite countertops, ample cabinetry, and a charming breakfast nook surrounded by windows with direct access to the backyard patio. Inviting family room showcases vaulted ceilings, a fireplace, expansive windows, and additional access to the patio. The first-floor primary suite offers a private retreat with direct access to backyard patio, vaulted ceilings, a sitting area with fireplace and large windows, a walk-in closet, and an ensuite bathroom featuring dual vanities, a soaking tub, and glass-enclosed shower. A powder room and convenient first-floor laundry room complete the main level. Upstairs, you’ll find three generously sized bedrooms freshly painted, including one with a private full bathroom and two connected by a dual entry full bathroom. The finished basement is the perfect spot for entertaining, adding approximately 2,000 square feet of finished living space, complete with a theater room, full bathroom, and abundant storage. Outside, enjoy relaxing or entertaining on the brick paver patio overlooking the expansive backyard lined with mature trees. Additional highlights include a 3 car attached garage with one larger door for bigger vehicles, a new roof and optional lake privileges on nearby Walnut Lake through the association for $300 per year.
Property Details
Price:
$1,299,000
MLS #:
20261068123
Status:
Pending
Beds:
4
Baths:
6
Type:
Single Family
Subtype:
SingleFamilyResidence
Neighborhood:
area02193bloomfieldtwp
Listed Date:
Aug 25, 2026
Finished Sq Ft:
6,211
Year Built:
1998
See this Listing
Schools
School District:
Birmingham
Interior
Above Grade Finished Area
4211
Appliances
BuiltInGasOven, BuiltInRefrigerator, Dishwasher, DoubleOven, Dryer, GasCooktop, RangeHood, Washer
Bathrooms
4 Full Bathrooms, 2 Half Bathrooms
Below Grade Finished Area
2000
Cooling
Central Air
Heating
Forced Air, Natural Gas
Laundry Features
Laundry Room
Levels
Two
Exterior
Architectural Style
Colonial
Construction Materials
Brick
Garage Spaces
3
Lot Features
CornerLot
Parking Features
ThreeCarGarage, Attached, DirectAccess
Patio And Porch Features
Patio
Waterfront Features
Lake Privileges
Financial
Taxes
$21,087
Map
Community
- Address5022 Lone Pine Lane Bloomfield MI
- CityBloomfield
- CountyOakland
- Zip Code48302
Market Summary
Current real estate data for Single Family in Bloomfield as of Sep 22, 2026
91
Single Family Listed
94
Avg DOM
344
Avg $ / SqFt
$1,902,862
Avg List Price
Property Summary
- 5022 Lone Pine Lane Bloomfield MI is a Single Family for sale in Bloomfield, MI, 48302. It is listed for $1,299,000 and features 4 beds, 6 baths, and has approximately 6,211 square feet of living space, and was originally constructed in 1998. The current price per square foot is $209. The average price per square foot for Single Family listings in Bloomfield is $344. The average listing price for Single Family in Bloomfield is $1,902,862. To schedule a showing of MLS#20261068123 at 5022 Lone Pine Lane in Bloomfield, MI, contact your LoChirco Realty, LLC agent at 586-321-9997.
Similar Listings Nearby


5022 Lone Pine Lane
Bloomfield, MI