
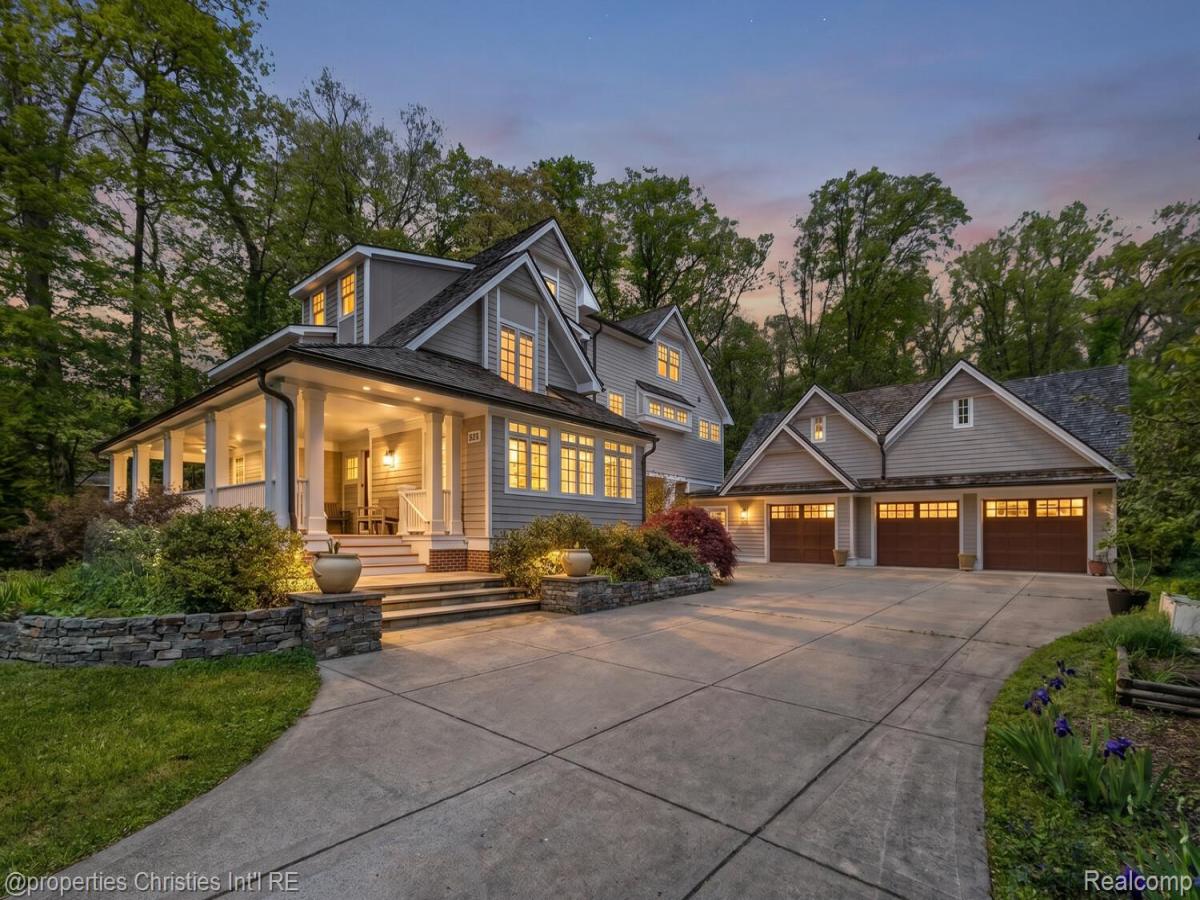
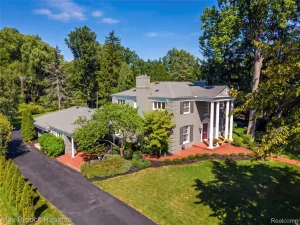
Over 7, 000 square feet of finished living space and on nearly 2 private acres in the heart of Bloomfield Hills, this extraordinary Arts & Crafts-inspired farmhouse blends timeless architecture with exceptional craftsmanship and modern comfort. Designed by renowned Chicago architect Joseph A. Bardusk, the home is surrounded by mature trees and native wildflowers, creating a peaceful retreat with an unmistakable sense of serenity. A welcoming wraparound porch and secluded stone patio with outdoor fireplace offer the perfect setting for quiet mornings or elegant entertaining. Inside, the thoughtfully designed floor plan features beautifully appointed living spaces including a formal dining room, private library, and a stunning chef’s kitchen complete with a gas range, built-in refrigerator, Butler’s pantry, wine refrigerator, and icemaker. Luxury details are found throughout the home including three fireplaces, extensive woodwork, a spacious primary suite with fireplace and a spa-inspired primary bath featuring a double shower with ten Grohe shower heads and a jetted soaking tub, finished daylight basement with stunning wine cellar, media room, wet bar, bathroom, rec area. Designed with both beauty and performance in mind, the home also offers high-volume bath and laundry venting, heating tile floors in multiple baths, a gas line for the patio grill, Marvin windows, spray polyurethane foam insulation backed with fiberglass batting, and sound insulation throughout all interior walls and floors. 3 car attached garage with large loft area which can be easily finished for additional living space. The exterior showcases Hardie siding, cedar shingles, copper roofing accents, and copper gutters and downspouts, further elevating the home’s architectural integrity. A whole-home generator provides additional peace of mind in this truly exceptional Bloomfield Hills residence.
Property Details
Price:
$2,200,000
MLS #:
20261054060
Status:
Active
Beds:
5
Baths:
7
Type:
Single Family
Subtype:
SingleFamilyResidence
Subdivision:
SUPRVRS OF EASTOVER FARMS
Neighborhood:
area02193bloomfieldtwp
Listed Date:
Jul 14, 2026
Finished Sq Ft:
7,031
Year Built:
2005
See this Listing
Schools
School District:
BloomfieldHills
Interior
Above Grade Finished Area
5131
Appliances
BuiltInRefrigerator, Dishwasher, Disposal, Dryer, ExhaustFan, FreeStandingGasRange, Humidifier, IceMaker, Microwave, Other, RangeHood, StainlessSteelAppliances, Washer, WineRefrigerator
Bathrooms
6 Full Bathrooms, 1 Half Bathroom
Below Grade Finished Area
1900
Cooling
Ceiling Fans, Central Air
Heating
Forced Air, Natural Gas
Interior Features
EntranceFoyer, JettedTub, ProgrammableThermostat, WetBar
Levels
Three
Exterior
Architectural Style
Colonial, Farmhouse
Construction Materials
Other
Exterior Features
Lighting
Garage Spaces
3
Parking Features
ThreeCarGarage, Attached, DirectAccess, ElectricityinGarage, GarageDoorOpener, Oversized
Patio And Porch Features
Patio, Porch
Roof
Other
Security Features
Security System Owned, Smoke Detectors
Financial
Taxes
$22,202
Map
Community
- Address1041 Greentree Road Bloomfield Hills MI
- SubdivisionSUPRVRS OF EASTOVER FARMS
- CityBloomfield Hills
- CountyOakland
- Zip Code48304
Subdivisions in Bloomfield Hills
- ASSR’S PLAT NO 2 – BLOOMFIELD HILLS
- BALMORAL ORCHARDS #2
- BALMORAL ORCHARDS 1
- BARDEN WOODS CONDO OCCPN 431
- BARON ESTATES
- BARRINGTON PARK OCCPN 1282
- BARTON HILLS CONDO OCCPN 1993
- BENNINGTON GREEN
- BERKSHIRE GLENS
- BERKSHIRE GLENS 1
- BIRMINGHAM FARMS
- BIRMINGHAM FARMSNO 2
- BLOOMFIELD CLUB OCCPN 314
- BLOOMFIELD COURTS OCCPN 17
- BLOOMFIELD ESTATES- BLOOMFIELD HILLS
- BLOOMFIELD ESTATES- BLOOMFIELD TOWNSHIP
- BLOOMFIELD GLENS ESTATES
- BLOOMFIELD HICKORY GROVE
- BLOOMFIELD MILL
- BLOOMFIELD ON SQUARE LAKE CONDO OCCPN 476
- BLOOMFIELD SQUARENO 6
- BLOOMFIELD WOODS OCCPN 273
- BRAESOF BLOOMFIELD
- BRAEWYCK VILLAGE OCCPN 497
- BRIARBANK NO 1
- CAMBRIDGE VILLAGE OCCPN 535
- CHAPEL HILL ESTATES 1
- CHESTNUT RUN 2
- CHESTNUT RUN 4
- COLLINWOOD VILLAGE OCCPN 581
- COLONIAL ESTATES
- COLONIAL HILLS
- CONCORD GREEN
- CRANBROOK CHASE OCCPN 700
- CRANBROOK COURT ESTATES
- CRANBROOK MANOR CONDO
- DELL ROSE GARDENS
- DEVON BROOK
- DEVON HILLS
- DEVON SQUARE OCCPN 54
- EAST BLOOMFIELD HIGHLANDS
- EASTOVER ESTATES 1
- EASTOVER FARMS 1
- EASTOVER FARMS 2
- EASTWAYS FARM
- ECHO PARK 1
- ECHO RIDGE
- FOUR SEASONS OCCPN 251
- FOX HILLS CONDO
- FOX HILLS CONDO OCCPN 1240
- FOXCROFT 2
- FOXCROFT OF BLOOMFIELD OCCPN 437
- FRANKLIN HILLS OF BLOOMFIELD OCCPN 441
- FRANKLIN MILLS
- HAMPTON HILLS
- HATHERLY CONDO
- HERON BAY
- HERON POINTE
- HICKORY GLEN CONDO
- HICKORY HEIGHTS
- HICKORY KNOLLS
- HOLIDAY HILLS
- HUNT CLUB MANOR CONDO
- JUDSON BRADWAY’S BLOOMFIELD VLG NO 1
- JUDSON BRADWAYS BLOOMFIELD VILLAGE 3
- JUDSON BRADWAYS BLOOMFIELD VILLAGE 4
- JUDSON BRADWAYS BLOOMFIELD VILLAGE 5
- JUDSON BRADWAYS BLOOMFIELD VILLAGE 7
- JUDSON BRADWAYS BLOOMFIELD VILLAGE 9
- JUDSON BRADWAYS CHEMSLEIGH ADD
- KINGSWAY CONDO
- KIRKWOOD 1
- KIRKWOOD 2
- KNOB HILLNO 3
- KNOLLWOOD POINTE OCCPN 308
- KUSCHELLS CANTERBURY HILLS
- LAKEWOOD HEIGHTS
- LOCHMOOR VILLAGE OCCPN 740
- LONE PINE CREST
- LONE PINE HILLS
- LONE PINE RIDGE
- LONE PINE VALLEY
- MAPLE MEADOWS
- MEADOWLAKE FARMS 1 – BLOOMFIELD TOWNSHIP
- MERCER PLACE
- MORNINGSIDE HEIGHTS
- MULBERRY SQUARE APTS OCCPN 15
- NOBLE
- NORTH BLOOMFIELD HILLSNO 2
- OAK KNOB FARMS
- OAKLAND HILLS COUNTRY CLUB 1
- OFFICE CENTER
- ORCHARD VALLEY
- SHOREWOOD HILLS – BLOOMFIELD TOWNSHIP
- SLY FARMS
- SLY FARMS 2
- SOUTH BLOOMFIELD HIGHLANDS
- SOUTH CRANBROOK
- SQUARE LAKE COUNTRY CLUB
- SQUARE LAKE HILLS OCCPN 325
- STILL MEADOW
- SUPRVRS 1 – BLOOMFIELD TOWNSHIP
- SUPRVRS 5 – BLOOMFIELD TOWNSHIP
- TELEGRAPH-SQUARE LAKE ACRES
- THE HIGHLANDS OF ADAMS WOODS OCCPN 228
- THE HILLS OF LONE PINE OCCPN 409
- THE OAKS OCCPN 375
- THE RAVINES OF ADAMS WOODS OCCPN 208
- TIVERTON PLACE CONDO OCCPN 356
- TOWNSHIP/BLOOMFIELD
- TROWBRIDGE FARMS – BLMFLD HILLS
- TURTLE LAKE CONDO
- WABEEK FAIRWAYS WEST 2 OCCPN 237-WEST BLOOMFIELD
- WABEEK FIVE
- WABEEK MANOR
- WABEEK RIDGE
- WABEEK-ON-THE-GREEN OCCPN 91
- WALDEN POND
- WARD ORCHARDS
- WESTCHESTER VILLAGE 1
- WESTCHESTER VILLAGE 3
- WESTWOOD MANOR
- WILLOWAY ESTATES
- WILLOWAY OCCPN 30
- WOODLANDS ON GILBERT LAKE OCCPN 190
- WOODWARD NORTH OCCPN 24
Market Summary
Current real estate data for Single Family in Bloomfield Hills as of Aug 30, 2026
144
Single Family Listed
62
Avg DOM
309
Avg $ / SqFt
$1,597,884
Avg List Price
Property Summary
- Located in the SUPRVRS OF EASTOVER FARMS subdivision, 1041 Greentree Road Bloomfield Hills MI is a Single Family for sale in Bloomfield Hills, MI, 48304. It is listed for $2,200,000 and features 5 beds, 7 baths, and has approximately 7,031 square feet of living space, and was originally constructed in 2005. The current price per square foot is $313. The average price per square foot for Single Family listings in Bloomfield Hills is $309. The average listing price for Single Family in Bloomfield Hills is $1,597,884. To schedule a showing of MLS#20261054060 at 1041 Greentree Road in Bloomfield Hills, MI, contact your LoChirco Realty, LLC agent at 586-321-9997.
Similar Listings Nearby

1041 Greentree Road
Bloomfield Hills, MI