

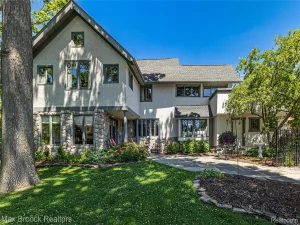
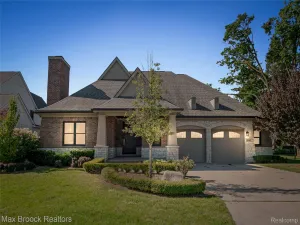
Nestled on a private cul-de-sac in the heart of the Village, this extraordinary Country French estate is truly one of a kind. Surrounded by breathtaking landscaping, pristine grounds, and exceptional privacy, this timeless residence offers over 4,000 square feet of thoughtfully designed living space in one of the area’s most coveted locations. A dramatic two-story foyer welcomes you with a stunning custom wrought-iron staircase, setting the tone for the exquisite craftsmanship found t/o. Elegant living and dining rooms are enhanced by custom moldings, designer wall treatments, and architectural details. The beautifully updated white shaker island kitchen features premium built-in stainless appliances, stone countertops, heated floors & a sun-filled breakfast rm overlooking a private gated courtyard. Step outside to your own secluded oasis where lush landscaping, mature arborvitaes, brick paver patios, peaceful sitting areas, fenced green space, putting green & a play structure create the perfect setting. Designed for today’s lifestyle the main level also offers a spacious family rm with a fireplace, wet bar, sun-drenched sunroom, private home office, & an exceptional mudrm/laundry rm with back hall powder rm, full house generator & 3 car garage. The luxurious primary suite is a true retreat, complete with its own fireplace, dual closets, oversized walk in closet room & bath with heated floors, dual vanities, soaking tub & Euro shower. A charming en suite bedroom & 2 additional bedrooms connected by a unique Jack-and-Jill walk-in closet and shared bath provide exceptional accommodations for family and guests. Every detail of this remarkable home has been carefully considered, offering timeless elegance & modern comfort. Located in the award-winning Birmingham School District & just minutes from downtown Birmingham, this is a rare opportunity to own one of the Village’s most distinctive homes. A residence of this caliber must truly be experienced to be appreciated.
Property Details
Price:
$1,500,000
MLS #:
20261050912
Status:
Active
Beds:
4
Baths:
6
Type:
Single Family
Subtype:
SingleFamilyResidence
Subdivision:
JUDSON BRADWAYS BLOOMFIELD VILLAGE 9
Neighborhood:
area02193bloomfieldtwp
Listed Date:
Jul 11, 2026
Finished Sq Ft:
5,561
Year Built:
1966
See this Listing
Schools
School District:
Birmingham
Interior
Above Grade Finished Area
4061
Appliances
BuiltInRefrigerator, Dishwasher, Disposal, DoubleOven, Dryer, ExhaustFan, GasCooktop, Microwave, RangeHood, StainlessSteelAppliances, Washer, WarmingDrawer
Bathrooms
3 Full Bathrooms, 3 Half Bathrooms
Below Grade Finished Area
1500
Cooling
Ceiling Fans, Central Air
Heating
Forced Air, Hot Water, Natural Gas, Zoned
Interior Features
EntranceFoyer, HighSpeedInternet, JettedTub, WetBar
Laundry Features
Laundry Room
Levels
Two
Exterior
Architectural Style
Colonial, CountryFrench
Construction Materials
Brick, Wood Siding
Exterior Features
Barbecue, Lighting
Fencing
Back Yard, Fencing Allowed
Garage Spaces
3
Lot Features
Sprinklers
Parking Features
ThreeCarGarage, Attached, CircularDriveway, DirectAccess, ElectricityinGarage, GarageDoorOpener, GarageFacesRear
Patio And Porch Features
Enclosed, Patio, Porch
Roof
Asphalt
Security Features
Security System Owned
Window Features
Egress Windows
Financial
Taxes
$18,853
Map
Community
- Address1281 Twin Maples Lane Bloomfield Hills MI
- SubdivisionJUDSON BRADWAYS BLOOMFIELD VILLAGE 9
- CityBloomfield Hills
- CountyOakland
- Zip Code48301
Subdivisions in Bloomfield Hills
- ASSR’S PLAT NO 2 – BLOOMFIELD HILLS
- BALMORAL ORCHARDS #2
- BALMORAL ORCHARDS 1
- BARDEN WOODS CONDO OCCPN 431
- BARON ESTATES
- BARRINGTON PARK OCCPN 1282
- BARTON HILLS CONDO OCCPN 1993
- BENNINGTON GREEN
- BERKSHIRE GLENS
- BERKSHIRE GLENS 1
- BIRMINGHAM FARMS
- BIRMINGHAM FARMSNO 2
- BLOOMFIELD CLUB OCCPN 314
- BLOOMFIELD COURTS OCCPN 17
- BLOOMFIELD ESTATES- BLOOMFIELD HILLS
- BLOOMFIELD ESTATES- BLOOMFIELD TOWNSHIP
- BLOOMFIELD GLENS ESTATES
- BLOOMFIELD HICKORY GROVE
- BLOOMFIELD MILL
- BLOOMFIELD ON SQUARE LAKE CONDO OCCPN 476
- BLOOMFIELD SQUARENO 6
- BLOOMFIELD WOODS OCCPN 273
- BRAESOF BLOOMFIELD
- BRAEWYCK VILLAGE OCCPN 497
- BRIARBANK NO 1
- CAMBRIDGE VILLAGE OCCPN 535
- CHAPEL HILL ESTATES 1
- CHESTNUT RUN 2
- CHESTNUT RUN 4
- COLLINWOOD VILLAGE OCCPN 581
- COLONIAL ESTATES
- COLONIAL HILLS
- CONCORD GREEN
- CRANBROOK CHASE OCCPN 700
- CRANBROOK COURT ESTATES
- CRANBROOK MANOR CONDO
- DELL ROSE GARDENS
- DEVON BROOK
- DEVON HILLS
- DEVON SQUARE OCCPN 54
- EAST BLOOMFIELD HIGHLANDS
- EASTOVER ESTATES 1
- EASTOVER FARMS 1
- EASTOVER FARMS 2
- EASTWAYS FARM
- ECHO PARK 1
- ECHO RIDGE
- FOUR SEASONS OCCPN 251
- FOX HILLS CONDO
- FOX HILLS CONDO OCCPN 1240
- FOXCROFT 2
- FOXCROFT OF BLOOMFIELD OCCPN 437
- FRANKLIN HILLS OF BLOOMFIELD OCCPN 441
- FRANKLIN MILLS
- HAMPTON HILLS
- HATHERLY CONDO
- HERON BAY
- HERON POINTE
- HICKORY GLEN CONDO
- HICKORY HEIGHTS
- HICKORY KNOLLS
- HOLIDAY HILLS
- HUNT CLUB MANOR CONDO
- JUDSON BRADWAY’S BLOOMFIELD VLG NO 1
- JUDSON BRADWAYS BLOOMFIELD VILLAGE 3
- JUDSON BRADWAYS BLOOMFIELD VILLAGE 4
- JUDSON BRADWAYS BLOOMFIELD VILLAGE 5
- JUDSON BRADWAYS BLOOMFIELD VILLAGE 7
- JUDSON BRADWAYS BLOOMFIELD VILLAGE 9
- JUDSON BRADWAYS CHEMSLEIGH ADD
- KINGSWAY CONDO
- KIRKWOOD 1
- KIRKWOOD 2
- KNOB HILLNO 3
- KNOLLWOOD POINTE OCCPN 308
- KUSCHELLS CANTERBURY HILLS
- LAKEWOOD HEIGHTS
- LOCHMOOR VILLAGE OCCPN 740
- LONE PINE CREST
- LONE PINE HILLS
- LONE PINE RIDGE
- LONE PINE VALLEY
- MAPLE MEADOWS
- MEADOWLAKE FARMS 1 – BLOOMFIELD TOWNSHIP
- MERCER PLACE
- MORNINGSIDE HEIGHTS
- MULBERRY SQUARE APTS OCCPN 15
- NOBLE
- NORTH BLOOMFIELD HILLSNO 2
- OAK KNOB FARMS
- OAKLAND HILLS COUNTRY CLUB 1
- OFFICE CENTER
- ORCHARD VALLEY
- SHOREWOOD HILLS – BLOOMFIELD TOWNSHIP
- SLY FARMS
- SLY FARMS 2
- SOUTH BLOOMFIELD HIGHLANDS
- SOUTH CRANBROOK
- SQUARE LAKE COUNTRY CLUB
- SQUARE LAKE HILLS OCCPN 325
- STILL MEADOW
- SUPRVRS 1 – BLOOMFIELD TOWNSHIP
- SUPRVRS 5 – BLOOMFIELD TOWNSHIP
- TELEGRAPH-SQUARE LAKE ACRES
- THE HIGHLANDS OF ADAMS WOODS OCCPN 228
- THE HILLS OF LONE PINE OCCPN 409
- THE OAKS OCCPN 375
- THE RAVINES OF ADAMS WOODS OCCPN 208
- TIVERTON PLACE CONDO OCCPN 356
- TOWNSHIP/BLOOMFIELD
- TROWBRIDGE FARMS – BLMFLD HILLS
- TURTLE LAKE CONDO
- WABEEK FAIRWAYS WEST 2 OCCPN 237-WEST BLOOMFIELD
- WABEEK FIVE
- WABEEK MANOR
- WABEEK RIDGE
- WABEEK-ON-THE-GREEN OCCPN 91
- WALDEN POND
- WARD ORCHARDS
- WESTCHESTER VILLAGE 1
- WESTCHESTER VILLAGE 3
- WESTWOOD MANOR
- WILLOWAY ESTATES
- WILLOWAY OCCPN 30
- WOODLANDS ON GILBERT LAKE OCCPN 190
- WOODWARD NORTH OCCPN 24
Market Summary
Current real estate data for Single Family in Bloomfield Hills as of Jul 17, 2026
139
Single Family Listed
48
Avg DOM
303
Avg $ / SqFt
$1,575,253
Avg List Price
Property Summary
- Located in the JUDSON BRADWAYS BLOOMFIELD VILLAGE 9 subdivision, 1281 Twin Maples Lane Bloomfield Hills MI is a Single Family for sale in Bloomfield Hills, MI, 48301. It is listed for $1,500,000 and features 4 beds, 6 baths, and has approximately 5,561 square feet of living space, and was originally constructed in 1966. The current price per square foot is $270. The average price per square foot for Single Family listings in Bloomfield Hills is $303. The average listing price for Single Family in Bloomfield Hills is $1,575,253. To schedule a showing of MLS#20261050912 at 1281 Twin Maples Lane in Bloomfield Hills, MI, contact your LoChirco Realty, LLC agent at 586-321-9997.
Similar Listings Nearby

1281 Twin Maples Lane
Bloomfield Hills, MI