

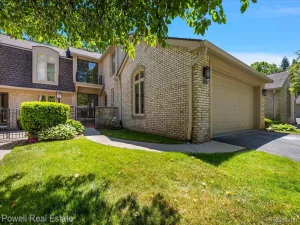
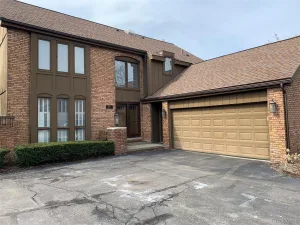
Completely updated end-unit ranch in sought-after The Heathers, offering the ease, comfort, and low-maintenance lifestyle you’re looking for. Designed for convenient first-floor living, this beautiful home features 2 spacious bedrooms, 3 full baths, hardwood floors throughout, first-floor laundry, and a two-car attached garage with direct access to the home.
A welcoming foyer opens to the bright, vaulted living and dining room with a fireplace, large arched window, and sliding doors to the deck—perfect for everyday living or hosting family and friends. The all-new kitchen is beautifully finished with crisp white cabinetry, quartzite countertops, marble backsplash, premium stainless steel appliances, and a snack bar, plus a spacious breakfast area with a glass wall overlooking the charming, heated sunroom.
The comfortable primary suite offers vaulted ceilings, a large bay window, two closets, and a newly renovated Carrera marble bath. The finished lower level provides flexible additional space for guests, hobbies, entertainment, or a private retreat.
Ideally positioned near the center of the complex, close to the clubhouse with easy access to golf, tennis, pool and dining (multiple membership levels available at additional cost). A wonderful opportunity to enjoy a simplified lifestyle without sacrificing space, style, or community amenities.
A welcoming foyer opens to the bright, vaulted living and dining room with a fireplace, large arched window, and sliding doors to the deck—perfect for everyday living or hosting family and friends. The all-new kitchen is beautifully finished with crisp white cabinetry, quartzite countertops, marble backsplash, premium stainless steel appliances, and a snack bar, plus a spacious breakfast area with a glass wall overlooking the charming, heated sunroom.
The comfortable primary suite offers vaulted ceilings, a large bay window, two closets, and a newly renovated Carrera marble bath. The finished lower level provides flexible additional space for guests, hobbies, entertainment, or a private retreat.
Ideally positioned near the center of the complex, close to the clubhouse with easy access to golf, tennis, pool and dining (multiple membership levels available at additional cost). A wonderful opportunity to enjoy a simplified lifestyle without sacrificing space, style, or community amenities.
Property Details
Price:
$550,000
MLS #:
20261056531
Status:
Active
Beds:
2
Baths:
3
Type:
Condo
Subtype:
Condominium
Subdivision:
BRAEWYCK VILLAGE OCCPN 497
Neighborhood:
area02193bloomfieldtwp
Listed Date:
Jul 23, 2026
Finished Sq Ft:
2,088
Year Built:
1989
See this Listing
Schools
School District:
BloomfieldHills
Interior
Above Grade Finished Area
1588
Appliances
Dishwasher, Disposal, Dryer, FreeStandingElectricRange, FreeStandingRefrigerator, Microwave, StainlessSteelAppliances, Washer
Bathrooms
3 Full Bathrooms
Below Grade Finished Area
500
Cooling
Central Air
Heating
Forced Air, Natural Gas
Laundry Features
Laundry Room
Levels
One
Exterior
Architectural Style
EndUnit, Ranch, Traditional
Attached Garage YN
1
Construction Materials
Brick, Cedar, Vinyl Siding
Exterior Features
Grounds Maintenance, Private Entrance
Garage Spaces
2
Lot Features
Sprinklers
Parking Features
TwoCarGarage, Attached, GarageDoorOpener
Patio And Porch Features
Deck
Roof
Asphalt
Financial
HOA Fee
$513
HOA Fee Frequency
Monthly
HOA Includes
MaintenanceGrounds, Sewer, SnowRemoval, Water
HOA Phone
888-675-9229
Taxes
$6,897
Map
Community
- Address877 Tartan Trail Bloomfield Hills MI
- SubdivisionBRAEWYCK VILLAGE OCCPN 497
- CityBloomfield Hills
- CountyOakland
- Zip Code48304
Subdivisions in Bloomfield Hills
- ASSR’S PLAT NO 2 – BLOOMFIELD HILLS
- BALMORAL ORCHARDS #2
- BALMORAL ORCHARDS 1
- BARDEN WOODS CONDO OCCPN 431
- BARON ESTATES
- BARRINGTON PARK OCCPN 1282
- BARTON HILLS CONDO OCCPN 1993
- BENNINGTON GREEN
- BERKSHIRE GLENS
- BERKSHIRE GLENS 1
- BIRMINGHAM FARMS
- BIRMINGHAM FARMSNO 2
- BLOOMFIELD CLUB OCCPN 314
- BLOOMFIELD COURTS OCCPN 17
- BLOOMFIELD ESTATES- BLOOMFIELD HILLS
- BLOOMFIELD ESTATES- BLOOMFIELD TOWNSHIP
- BLOOMFIELD GLENS ESTATES
- BLOOMFIELD HICKORY GROVE
- BLOOMFIELD MILL
- BLOOMFIELD ON SQUARE LAKE CONDO OCCPN 476
- BLOOMFIELD SQUARENO 6
- BLOOMFIELD WOODS OCCPN 273
- BRAESOF BLOOMFIELD
- BRAEWYCK VILLAGE OCCPN 497
- BRIARBANK NO 1
- CAMBRIDGE VILLAGE OCCPN 535
- CHAPEL HILL ESTATES 1
- CHESTNUT RUN 2
- CHESTNUT RUN 4
- COLLINWOOD VILLAGE OCCPN 581
- COLONIAL ESTATES
- COLONIAL HILLS
- CONCORD GREEN
- CRANBROOK CHASE OCCPN 700
- CRANBROOK COURT ESTATES
- CRANBROOK MANOR CONDO
- DELL ROSE GARDENS
- DEVON BROOK
- DEVON HILLS
- DEVON SQUARE OCCPN 54
- EAST BLOOMFIELD HIGHLANDS
- EASTOVER ESTATES 1
- EASTOVER FARMS 1
- EASTOVER FARMS 2
- EASTWAYS FARM
- ECHO PARK 1
- ECHO RIDGE
- FOUR SEASONS OCCPN 251
- FOX HILLS CONDO
- FOX HILLS CONDO OCCPN 1240
- FOXCROFT 2
- FOXCROFT OF BLOOMFIELD OCCPN 437
- FRANKLIN HILLS OF BLOOMFIELD OCCPN 441
- FRANKLIN MILLS
- HAMPTON HILLS
- HATHERLY CONDO
- HERON BAY
- HERON POINTE
- HICKORY GLEN CONDO
- HICKORY HEIGHTS
- HICKORY KNOLLS
- HOLIDAY HILLS
- HUNT CLUB MANOR CONDO
- JUDSON BRADWAY’S BLOOMFIELD VLG NO 1
- JUDSON BRADWAYS BLOOMFIELD VILLAGE 3
- JUDSON BRADWAYS BLOOMFIELD VILLAGE 4
- JUDSON BRADWAYS BLOOMFIELD VILLAGE 5
- JUDSON BRADWAYS BLOOMFIELD VILLAGE 7
- JUDSON BRADWAYS BLOOMFIELD VILLAGE 9
- JUDSON BRADWAYS CHEMSLEIGH ADD
- KINGSWAY CONDO
- KIRKWOOD 1
- KIRKWOOD 2
- KNOB HILLNO 3
- KNOLLWOOD POINTE OCCPN 308
- KUSCHELLS CANTERBURY HILLS
- LAKEWOOD HEIGHTS
- LOCHMOOR VILLAGE OCCPN 740
- LONE PINE CREST
- LONE PINE HILLS
- LONE PINE RIDGE
- LONE PINE VALLEY
- MAPLE MEADOWS
- MEADOWLAKE FARMS 1 – BLOOMFIELD TOWNSHIP
- MERCER PLACE
- MORNINGSIDE HEIGHTS
- MULBERRY SQUARE APTS OCCPN 15
- NOBLE
- NORTH BLOOMFIELD HILLSNO 2
- OAK KNOB FARMS
- OAKLAND HILLS COUNTRY CLUB 1
- OFFICE CENTER
- ORCHARD VALLEY
- SHOREWOOD HILLS – BLOOMFIELD TOWNSHIP
- SLY FARMS
- SLY FARMS 2
- SOUTH BLOOMFIELD HIGHLANDS
- SOUTH CRANBROOK
- SQUARE LAKE COUNTRY CLUB
- SQUARE LAKE HILLS OCCPN 325
- STILL MEADOW
- SUPRVRS 1 – BLOOMFIELD TOWNSHIP
- SUPRVRS 5 – BLOOMFIELD TOWNSHIP
- TELEGRAPH-SQUARE LAKE ACRES
- THE HIGHLANDS OF ADAMS WOODS OCCPN 228
- THE HILLS OF LONE PINE OCCPN 409
- THE OAKS OCCPN 375
- THE RAVINES OF ADAMS WOODS OCCPN 208
- TIVERTON PLACE CONDO OCCPN 356
- TOWNSHIP/BLOOMFIELD
- TROWBRIDGE FARMS – BLMFLD HILLS
- TURTLE LAKE CONDO
- WABEEK FAIRWAYS WEST 2 OCCPN 237-WEST BLOOMFIELD
- WABEEK FIVE
- WABEEK MANOR
- WABEEK RIDGE
- WABEEK-ON-THE-GREEN OCCPN 91
- WALDEN POND
- WARD ORCHARDS
- WESTCHESTER VILLAGE 1
- WESTCHESTER VILLAGE 3
- WESTWOOD MANOR
- WILLOWAY ESTATES
- WILLOWAY OCCPN 30
- WOODLANDS ON GILBERT LAKE OCCPN 190
- WOODWARD NORTH OCCPN 24
Market Summary
Current real estate data for Condo in Bloomfield Hills as of Jul 25, 2026
51
Condo Listed
45
Avg DOM
179
Avg $ / SqFt
$514,753
Avg List Price
Property Summary
- Located in the BRAEWYCK VILLAGE OCCPN 497 subdivision, 877 Tartan Trail Bloomfield Hills MI is a Condo for sale in Bloomfield Hills, MI, 48304. It is listed for $550,000 and features 2 beds, 3 baths, and has approximately 2,088 square feet of living space, and was originally constructed in 1989. The current price per square foot is $263. The average price per square foot for Condo listings in Bloomfield Hills is $179. The average listing price for Condo in Bloomfield Hills is $514,753. To schedule a showing of MLS#20261056531 at 877 Tartan Trail in Bloomfield Hills, MI, contact your LoChirco Realty, LLC agent at 586-321-9997.
Similar Listings Nearby

877 Tartan Trail
Bloomfield Hills, MI