
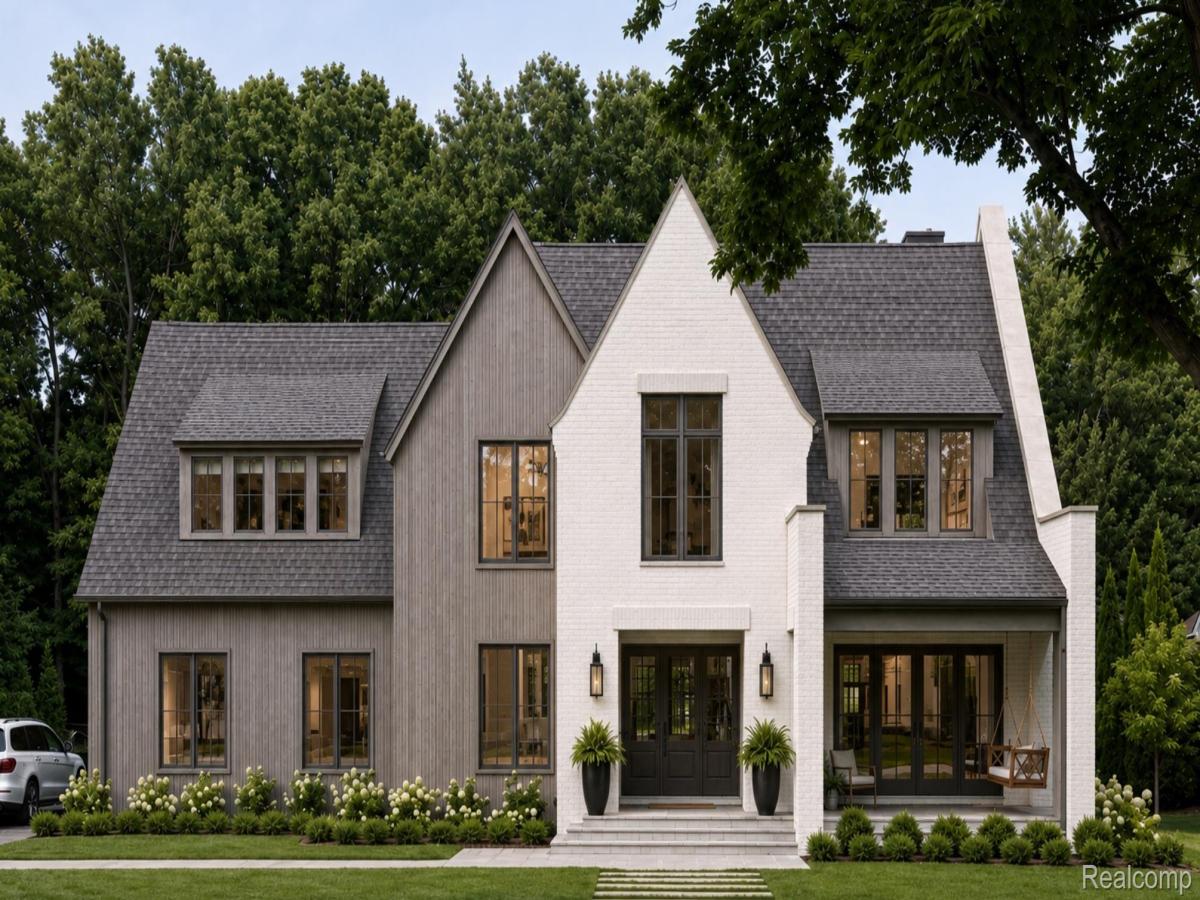
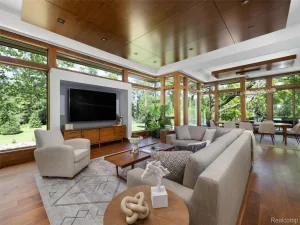
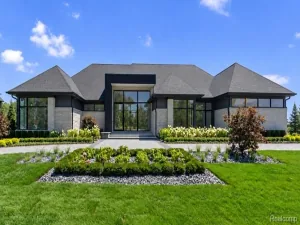
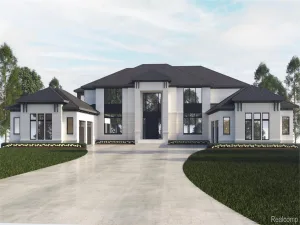
A rare opportunity to build an exceptional new property in Birmingham’s coveted Quarton Lake Estates. Designed with timeless architecture and a contemporary sensibility, this residence will be built by Detroit Design Award-winning custom home builder La Marco Homes on a beautifully treed .33-acre lot with an impressive 105 feet of frontage. Tucked into one of the neighborhood’s most private and peaceful settings, the property offers a rare combination of space, privacy, and proximity to downtown Birmingham.
An extraordinary design team brings the vision together, including Krieger Klatt Architects, Witmer Interior Design, and Mosher Design Landscape. The sophisticated six-bedroom, six-ensuite residence has been thoughtfully designed to feel elegant and substantial while remaining exceptionally comfortable for everyday living.
The primary suite is envisioned as a private retreat with a gracious anteroom, separate his-and-hers walk-in dressing rooms, and a spa-inspired bath featuring dual vanities and a freestanding soaking tub set within the expansive glass-enclosed shower area.
At the heart of the home will be a beautifully appointed chef’s kitchen complemented by a large prep kitchen, ideal for both everyday living and entertaining. Additional highlights include an oversized three-car garage, spacious mudroom, and a large covered outdoor loggia with fireplace overlooking the rear grounds, with ample room for a future pool.
The finished lower level will offer generous additional living space with a large social and entertaining room, private ensuite bedroom, and spacious gym.
Grand in scale yet remarkably livable, this exceptional custom residence will combine timeless design, modern luxury, and thoughtful functionality in one of Birmingham’s most desirable residential settings.
An extraordinary design team brings the vision together, including Krieger Klatt Architects, Witmer Interior Design, and Mosher Design Landscape. The sophisticated six-bedroom, six-ensuite residence has been thoughtfully designed to feel elegant and substantial while remaining exceptionally comfortable for everyday living.
The primary suite is envisioned as a private retreat with a gracious anteroom, separate his-and-hers walk-in dressing rooms, and a spa-inspired bath featuring dual vanities and a freestanding soaking tub set within the expansive glass-enclosed shower area.
At the heart of the home will be a beautifully appointed chef’s kitchen complemented by a large prep kitchen, ideal for both everyday living and entertaining. Additional highlights include an oversized three-car garage, spacious mudroom, and a large covered outdoor loggia with fireplace overlooking the rear grounds, with ample room for a future pool.
The finished lower level will offer generous additional living space with a large social and entertaining room, private ensuite bedroom, and spacious gym.
Grand in scale yet remarkably livable, this exceptional custom residence will combine timeless design, modern luxury, and thoughtful functionality in one of Birmingham’s most desirable residential settings.
Property Details
Price:
$5,999,900
MLS #:
20261078658
Status:
Active
Beds:
6
Baths:
8
Type:
Single Family
Subtype:
SingleFamilyResidence
Subdivision:
HARROWGATE
Neighborhood:
area02192birmingham
Listed Date:
Sep 29, 2026
Finished Sq Ft:
7,378
Year Built:
2026
See this Listing
Schools
School District:
Birmingham
Interior
Above Grade Finished Area
5378
Bathrooms
6 Full Bathrooms, 2 Half Bathrooms
Below Grade Finished Area
2000
Cooling
Central Air
Heating
Forced Air, Natural Gas
Laundry Features
Laundry Room
Levels
Two
Exterior
Architectural Style
Colonial
Construction Materials
Brick, Wood Siding
Garage Spaces
3
New Construction YN
1
Parking Features
ThreeCarGarage, Attached
Financial
Taxes
$14,517
Map
Community
- Address1348 N Glenhurst Drive Birmingham MI
- SubdivisionHARROWGATE
- CityBirmingham
- CountyOakland
- Zip Code48009
Subdivisions in Birmingham
- 750 FOREST OCCPN 2183
- A E PETERS
- ADAMS VILLAGE
- ADAMS VILLAGE SUB
- ALLENDALE GARDENS
- ANDREW ARMS OCCPN 244
- ASSR’S PLAT NO 1 – BIRMINGHAM
- ASSR’S PLAT NO 12 – BIRMINGHAM
- ASSR’S PLAT NO 23 – BIRMINGHAM
- ASSR’S PLAT NO 23-BIRMINGHAM
- ASSR’S REPLAT OF CORYELL PARK
- ASSR’S REPLAT OF PLAT TORREY’S ADD
- ASSRS 29 – BIRMINGHAM
- ASSRS 30 – BIRMINGHAM
- ASSRS 6 – BIRMINGHAM
- ASSRS 8 – BIRMINGHAM
- ASSRS 9 – BIRMINGHAM
- ASSRS REP OF TORREYS ADD
- BALDWIN & SHATTUCK ADD
- BELL TWNHS OCCPN 302
- BIRMINGHAM CRESTVIEW
- BIRMINGHAM CRESTVIEW SUB
- BIRMINGHAM ESTATES – BIRMINGHAM
- BIRMINGHAM ESTATES 1 – BIRMINGHAM
- BIRMINGHAM ESTATES NO 2 – BIRMINGHAM
- BIRMINGHAM FOREST HILLS
- BIRMINGHAM GARDENS
- BIRMINGHAM HEIGHTS
- BIRMINGHAM NORTH CONDO
- BIRMINGHAM PLACE OCCPN 1605
- BIRMINGHAM SQUARE CONDO
- BIRMINGHAM VILLAGE CONDO OCCPN 1771
- BIRMINGHAM WOODS CONDO
- BIRMINGHAM-LINCOLN LTS
- BLAKESLEE ADD
- BLOOMFIELD WOODS
- BUCKINGHAM VLG OF BIRMINGHAM CONDO OCCPN 1150
- BUELL’S ADD
- BUELLS ADD
- BUTLER HEIGHTS TWNHMS OCCPN 1996
- CASPAR J LINGEMANS QUARTON ROAD UNIT
- CLARK & COBB SUB
- CONCORD SQUARE OCCPN 275
- DISTRICT LOFTS CONDO OCCPN 1884
- EAST MAPLE GARDENS
- EDGAR C POPPLETON’S SUB
- EDWARD ROSE
- EDWARD ROSE SUB
- ETON STREET STATION I CONDO
- ETON STREET STATION II CONDO
- EXCEPT/NORTHEASTERLY 3 FEET
- GLENN WOOD TERRACE CONDO OCCPN 877
- GOLF VIEW HEIGHTS
- GRAEFIELD VILLAGE CONDO
- GREENWOOD
- H A POPPLETONS ADD
- HICKORY HILL CONDO
- HIGHLAND VIEW ADD NO 4
- HUNTERS EASTERN ADD
- J LEE BAKER CO’S BIRMINGHAM HILLS
- J LEE BAKER CO’S BIRMINGHAM HILLS SUB
- J LEE BAKER COS BIRMINGHAM HILLS
- LEINBACH-HUMPHREY’S WOODWARD AVE SUB
- LEINBACH-HUMPHREYS IND VILLAGE
- LEINBACH-HUMPHREYS WOODWARD AVE
- LINCOLN PIERCE
- LINCOLN-WOODWARD
- MERRILLS
- MEYERING LAND CO’S BIRMINGHAM HIGHLANDS SUB NO 2
- MEYERING LAND COS BIRMINGHAM HIGHLANDSNO 2
- NORTHLAWN HEIGHTS
- OAKLAND VILLAS ANNEX
- OAKWOOD MANOR OCCPN 1109
- PAMELA PLACE CONDO
- PEMBROOK MANOR SUB – BIRMINGHAM
- PEMBROOK MANOR- BIRMINGHAM
- PHILP QUARTON ROAD ESTATES
- PIETY HILL CONDO
- PLEASANT MEADOW
- PLEASANT VIEW SUB -BLOOMFIELD TWP
- PLEASANT VIEW-BLOOMFIELD TOWNSHIP
- POPPLETON PLACE CONDO
- QUARTON LAKE ESTATES
- QUARTON LAKE ESTATES SUB
- QUARTON LAKE ESTATES-REPLAT
- QUARTON LAKESIDE
- RANDALL ADD
- RESUB OF BIRMINGHAM-LINCOLN
- RESUB OF BRIGHT LAWN
- RIDGEDALE PARK
- SCHLAACK BROS ADD
- SHEFFIELD ESTATES
- SMITH ADD – BIRMINGHAM
- SNOW
- SNOWNO 1
- TALIAFERRO ESTATES
- THE FOREFRONT OCCPN 2099
- THE HEIGHTS
- THE MANORS OF BIRMINGHAM OCCPN 381
- THE MEYERING LAND COMPANY’S BIRMINGHAM HIGHLANDS SUB
- THE WILLITS OCCPN 1292
- TOWNSEND PLACE PROPERTIES OCCPN 989
- TROYTON MANOR SUB – BIRMINGHAM
- VILLA AT THE DISTRICT LOFTS
- VINEWOOD COURT OCCPN 1159
- VINEWOOD- BIRMINGHAM
- WESTBROWN CONDO OCCPN 2257
- WESTBROWN CONDOS
- WILLIAMSBURG OF BIRMINGHAM OCCPN 307
- WIMBLETON TERRACE OCCPN 336
- WOODWARD PLACE CONDO
Market Summary
Current real estate data for Single Family in Birmingham as of Oct 03, 2026
128
Single Family Listed
70
Avg DOM
403
Avg $ / SqFt
$1,683,401
Avg List Price
Property Summary
- Located in the HARROWGATE subdivision, 1348 N Glenhurst Drive Birmingham MI is a Single Family for sale in Birmingham, MI, 48009. It is listed for $5,999,900 and features 6 beds, 8 baths, and has approximately 7,378 square feet of living space, and was originally constructed in 2026. The current price per square foot is $813. The average price per square foot for Single Family listings in Birmingham is $403. The average listing price for Single Family in Birmingham is $1,683,401. To schedule a showing of MLS#20261078658 at 1348 N Glenhurst Drive in Birmingham, MI, contact your LoChirco Realty, LLC agent at 586-321-9997.
Similar Listings Nearby

1348 N Glenhurst Drive
Birmingham, MI