
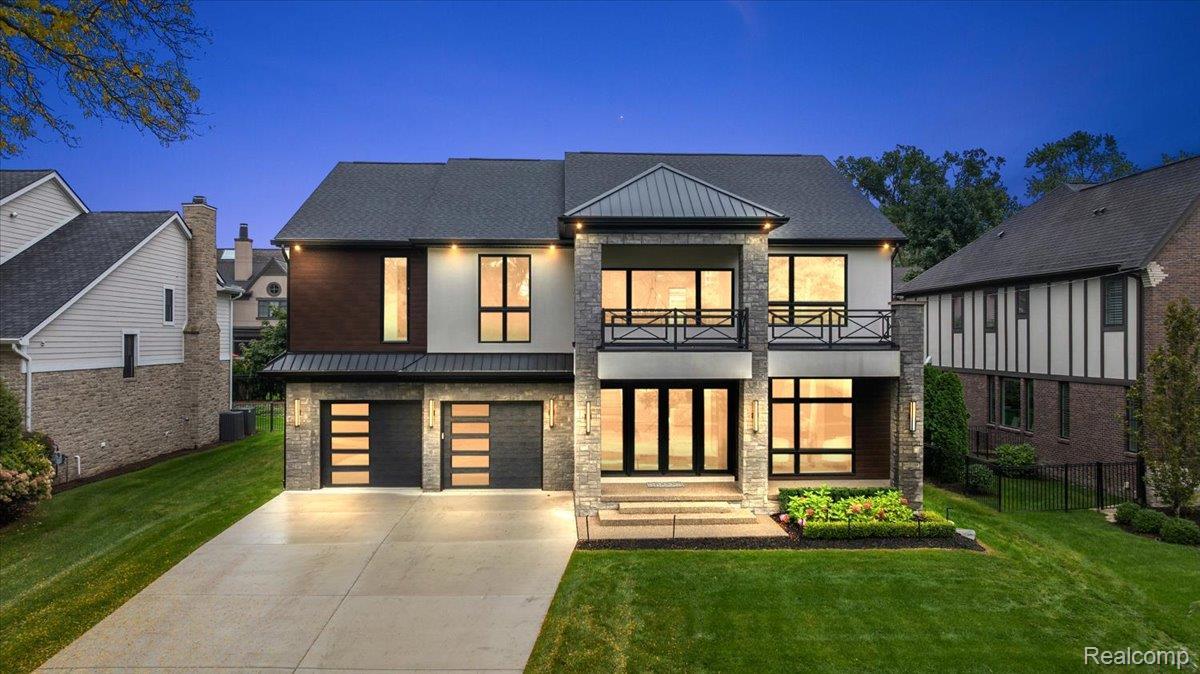
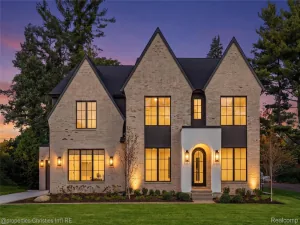
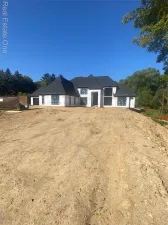
A statement of modern luxury where sophisticated architecture, exceptional craftsmanship, and curated finishes create a truly remarkable residence. Newly constructed, this stunning home offers 7,095 sq. ft. of total finished living space. Entry levels feature 4,896 sqft of living space featuring 4 bedrooms, 4 full bathrooms, 3 half bathrooms.Striking curb appeal, elegant exposed aggregate, and a covered front porch with picturesque views of Crestview Park. Upon entry, 20-foot foyer ceiling fills the home with natural light highlighting the luxury hardwood flooring throughout, impressive 8-foot doors, custom millwork, and illuminated custom iron staircase railing creating an atmosphere of elegance.Designed for elevated living and entertaining, the main level showcases a private executive office/den with sleek soft closed metal-framed doors, a chef’s kitchen with custom cabinetry, an expansive island, quartz surfaces, premium Thermador appliances, and a prep kitchen. The open-concept kitchen, dining, and family room layout flow seamlessly together with a floor-to-ceiling porcelain facade fireplace, and direct access to a covered veranda and professionally landscaped yard. An additional living space with a wet bar features double sliding door walls opening to a spacious patio. Upper level offers a private retreat with en-suite bedrooms and custom walk-in closets. The primary suite features two oversized walk-in closets, private balcony, spa-inspired bath with double vanities, luxurious soaking tub, spacious shower space with multi-head shower fixtures, and heated floors.The finished lower level adds an inviting entertaining area, recreation space, wet bar, bath, a dedicated flex room, and extra storage space. Additional highlight is a 2-car garage with EV charging capabilities. This exceptional residence combines contemporary architectural appeal with convenient access to the city’s celebrated downtown, boutique shopping, dining, and everyday amenities.
Property Details
Price:
$3,278,000
MLS #:
20261080240
Status:
Active
Beds:
4
Baths:
7
Type:
Single Family
Subtype:
SingleFamilyResidence
Subdivision:
BIRMINGHAM CRESTVIEW
Neighborhood:
area02192birmingham
Listed Date:
Oct 5, 2026
Finished Sq Ft:
7,095
Year Built:
2025
See this Listing
Schools
School District:
Birmingham
Interior
Above Grade Finished Area
4896
Appliances
BarFridge, Dishwasher, Disposal, Dryer, FreeStandingGasRange, FreeStandingRefrigerator, IceMaker, Microwave, RangeHood, Washer, WineCooler
Bathrooms
4 Full Bathrooms, 3 Half Bathrooms
Below Grade Finished Area
2199
Cooling
Central Air
Heating
Forced Air, Natural Gas
Interior Features
WetBar
Laundry Features
Laundry Room
Levels
Two
Exterior
Architectural Style
Colonial, Contemporary
Attached Garage YN
1
Community Features
Sidewalks
Construction Materials
Metal Siding, Other, Stone, Wood Siding
Exterior Features
Balcony, Lighting
Fencing
Back Yard, Fenced, Fencing Allowed
Garage Spaces
2
Lot Features
Sprinklers
New Construction YN
1
Parking Features
TwoCarGarage, Attached, ElectricVehicleChargingStations, Driveway, ElectricityinGarage, GarageFacesFront, GarageDoorOpener, Oversized
Patio And Porch Features
Patio, Porch
Roof
Asphalt, Metal
Window Features
Egress Windows
Financial
Taxes
$34,454
Map
Community
- Address1541 Shipman Boulevard Birmingham MI
- SubdivisionBIRMINGHAM CRESTVIEW
- CityBirmingham
- CountyOakland
- Zip Code48009
Subdivisions in Birmingham
- 750 FOREST OCCPN 2183
- A E PETERS
- ADAMS VILLAGE
- ADAMS VILLAGE SUB
- ALLENDALE GARDENS
- ANDREW ARMS OCCPN 244
- ASSR’S PLAT NO 1 – BIRMINGHAM
- ASSR’S PLAT NO 12 – BIRMINGHAM
- ASSR’S PLAT NO 23 – BIRMINGHAM
- ASSR’S PLAT NO 23-BIRMINGHAM
- ASSR’S REPLAT OF CORYELL PARK
- ASSR’S REPLAT OF PLAT TORREY’S ADD
- ASSRS 29 – BIRMINGHAM
- ASSRS 30 – BIRMINGHAM
- ASSRS 6 – BIRMINGHAM
- ASSRS 8 – BIRMINGHAM
- ASSRS 9 – BIRMINGHAM
- ASSRS REP OF TORREYS ADD
- BALDWIN & SHATTUCK ADD
- BELL TWNHS OCCPN 302
- BIRMINGHAM CRESTVIEW
- BIRMINGHAM CRESTVIEW SUB
- BIRMINGHAM ESTATES – BIRMINGHAM
- BIRMINGHAM ESTATES 1 – BIRMINGHAM
- BIRMINGHAM ESTATES NO 2 – BIRMINGHAM
- BIRMINGHAM FOREST HILLS
- BIRMINGHAM GARDENS
- BIRMINGHAM HEIGHTS
- BIRMINGHAM NORTH CONDO
- BIRMINGHAM PLACE OCCPN 1605
- BIRMINGHAM SQUARE CONDO
- BIRMINGHAM VILLAGE CONDO OCCPN 1771
- BIRMINGHAM WOODS CONDO
- BIRMINGHAM-LINCOLN LTS
- BLAKESLEE ADD
- BLOOMFIELD WOODS
- BUCKINGHAM VLG OF BIRMINGHAM CONDO OCCPN 1150
- BUELL’S ADD
- BUELLS ADD
- BUTLER HEIGHTS TWNHMS OCCPN 1996
- CASPAR J LINGEMANS QUARTON ROAD UNIT
- CLARK & COBB SUB
- CONCORD SQUARE OCCPN 275
- DISTRICT LOFTS CONDO OCCPN 1884
- EAST MAPLE GARDENS
- EDGAR C POPPLETON’S SUB
- EDWARD ROSE
- EDWARD ROSE SUB
- ETON STREET STATION I CONDO
- ETON STREET STATION II CONDO
- EXCEPT/NORTHEASTERLY 3 FEET
- GLENN WOOD TERRACE CONDO OCCPN 877
- GOLF VIEW HEIGHTS
- GRAEFIELD VILLAGE CONDO
- GREENWOOD
- H A POPPLETONS ADD
- HICKORY HILL CONDO
- HIGHLAND VIEW ADD NO 4
- HUNTERS EASTERN ADD
- J LEE BAKER CO’S BIRMINGHAM HILLS
- J LEE BAKER CO’S BIRMINGHAM HILLS SUB
- J LEE BAKER COS BIRMINGHAM HILLS
- LEINBACH-HUMPHREY’S WOODWARD AVE SUB
- LEINBACH-HUMPHREYS IND VILLAGE
- LEINBACH-HUMPHREYS WOODWARD AVE
- LINCOLN PIERCE
- LINCOLN-WOODWARD
- MERRILLS
- MEYERING LAND CO’S BIRMINGHAM HIGHLANDS SUB NO 2
- MEYERING LAND COS BIRMINGHAM HIGHLANDSNO 2
- NORTHLAWN HEIGHTS
- OAKLAND VILLAS ANNEX
- OAKWOOD MANOR OCCPN 1109
- PAMELA PLACE CONDO
- PEMBROOK MANOR SUB – BIRMINGHAM
- PEMBROOK MANOR- BIRMINGHAM
- PHILP QUARTON ROAD ESTATES
- PIETY HILL CONDO
- PLEASANT MEADOW
- PLEASANT VIEW SUB -BLOOMFIELD TWP
- PLEASANT VIEW-BLOOMFIELD TOWNSHIP
- POPPLETON PLACE CONDO
- QUARTON LAKE ESTATES
- QUARTON LAKE ESTATES SUB
- QUARTON LAKE ESTATES-REPLAT
- QUARTON LAKESIDE
- RANDALL ADD
- RESUB OF BIRMINGHAM-LINCOLN
- RESUB OF BRIGHT LAWN
- RIDGEDALE PARK
- SCHLAACK BROS ADD
- SHEFFIELD ESTATES
- SMITH ADD – BIRMINGHAM
- SNOW
- SNOWNO 1
- TALIAFERRO ESTATES
- THE FOREFRONT OCCPN 2099
- THE HEIGHTS
- THE MANORS OF BIRMINGHAM OCCPN 381
- THE MEYERING LAND COMPANY’S BIRMINGHAM HIGHLANDS SUB
- THE WILLITS OCCPN 1292
- TOWNSEND PLACE PROPERTIES OCCPN 989
- TROYTON MANOR SUB – BIRMINGHAM
- VILLA AT THE DISTRICT LOFTS
- VINEWOOD COURT OCCPN 1159
- VINEWOOD- BIRMINGHAM
- WESTBROWN CONDO OCCPN 2257
- WESTBROWN CONDOS
- WILLIAMSBURG OF BIRMINGHAM OCCPN 307
- WIMBLETON TERRACE OCCPN 336
- WOODWARD PLACE CONDO
Market Summary
Current real estate data for Single Family in Birmingham as of Oct 14, 2026
130
Single Family Listed
62
Avg DOM
414
Avg $ / SqFt
$1,731,116
Avg List Price
Property Summary
- Located in the BIRMINGHAM CRESTVIEW subdivision, 1541 Shipman Boulevard Birmingham MI is a Single Family for sale in Birmingham, MI, 48009. It is listed for $3,278,000 and features 4 beds, 7 baths, and has approximately 7,095 square feet of living space, and was originally constructed in 2025. The current price per square foot is $462. The average price per square foot for Single Family listings in Birmingham is $414. The average listing price for Single Family in Birmingham is $1,731,116. To schedule a showing of MLS#20261080240 at 1541 Shipman Boulevard in Birmingham, MI, contact your LoChirco Realty, LLC agent at 586-321-9997.
Similar Listings Nearby

1541 Shipman Boulevard
Birmingham, MI