
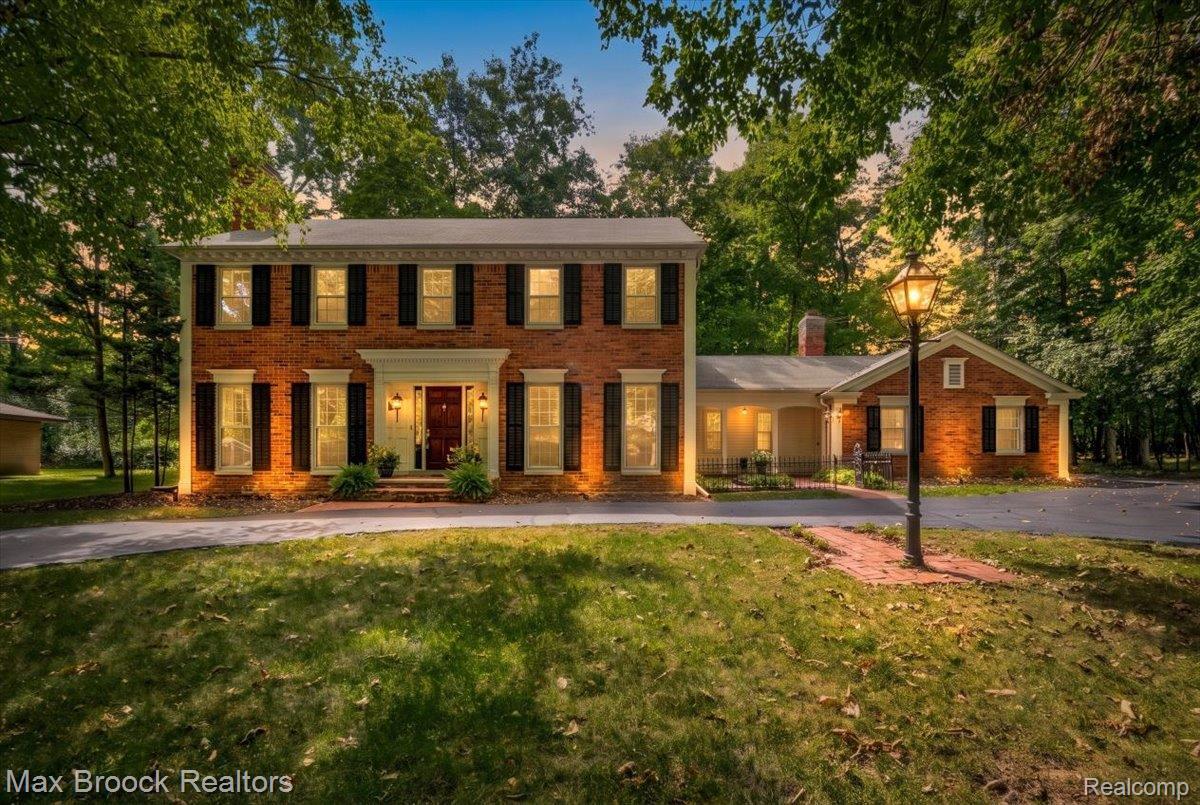
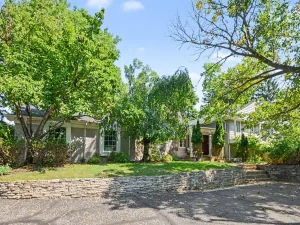
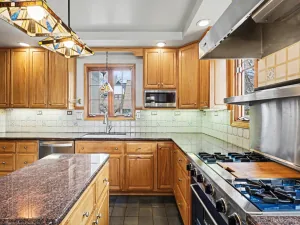
Classic Williamsburg charm meets spacious, comfortable living in this handsome brick colonial, tucked away on a quiet cul-de-sac in the highly desirable Nottingham Forest neighborhood. Surrounded by mature trees, the home enjoys a beautiful, established setting with timeless curb appeal. Inside, a gracious living room offers plenty of space for entertaining, while the distinctive first-floor library features classic wood paneling, HWF and a fireplace—the perfect setting for a home office, reading room, or quiet retreat. The heart of the home is the open kitchen and family room, creating an inviting space for everyday living and gatherings. The kitchen features granite countertops, stainless steel appliances, and plenty of room to gather. A convenient first-floor laundry adds everyday practicality. Upstairs, you’ll find four generously sized bedrooms along with hardwood floors that add warmth and character to the second level. A rear-entry garage helps preserve the home’s traditional street-scape and curb appeal. The finished basement offers even more room to enjoy, complete with a built-in bar and pool table that stays—ideal for entertaining, game nights, or casual gatherings. An impressive workshop area and abundant additional storage make the lower level as functional as it is fun. With its classic architecture, spacious floor plan, mature wooded surroundings, and coveted Nottingham Forest location, this inviting colonial offers the warmth, character, and flexibility to make it truly your own. SALE CONTINGENT ON PROBATE COURT APPROVAL.
Property Details
Price:
$875,000
MLS #:
20261066184
Status:
Active
Beds:
4
Baths:
3
Type:
Single Family
Subtype:
SingleFamilyResidence
Subdivision:
LINCOLN GREEN
Neighborhood:
area02242beverlyhillsvlg
Listed Date:
Aug 19, 2026
Finished Sq Ft:
3,652
Year Built:
1968
See this Listing
Schools
School District:
Birmingham
Interior
Above Grade Finished Area
2652
Appliances
Dishwasher, Disposal, Dryer, FreeStandingRefrigerator, GasCooktop, Microwave, RangeHood, Washer
Bathrooms
2 Full Bathrooms, 1 Half Bathroom
Below Grade Finished Area
1000
Cooling
Central Air
Heating
Forced Air, Natural Gas
Levels
Two
Exterior
Architectural Style
Colonial
Attached Garage YN
1
Construction Materials
Brick
Exterior Features
Lighting
Garage Spaces
2
Parking Features
TwoCarGarage, Attached, CircularDriveway, GarageDoorOpener
Patio And Porch Features
Patio, Porch
Roof
Asphalt
Financial
HOA Fee
$160
HOA Fee Frequency
Annually
HOA Phone
5085585047
Taxes
$11,142
Map
Community
- Address32845 Long Bow Court Beverly Hills MI
- SubdivisionLINCOLN GREEN
- CityBeverly Hills
- CountyOakland
- Zip Code48025
Subdivisions in Beverly Hills
Market Summary
Current real estate data for Single Family in Beverly Hills as of Aug 21, 2026
41
Single Family Listed
31
Avg DOM
245
Avg $ / SqFt
$673,480
Avg List Price
Property Summary
- Located in the LINCOLN GREEN subdivision, 32845 Long Bow Court Beverly Hills MI is a Single Family for sale in Beverly Hills, MI, 48025. It is listed for $875,000 and features 4 beds, 3 baths, and has approximately 3,652 square feet of living space, and was originally constructed in 1968. The current price per square foot is $240. The average price per square foot for Single Family listings in Beverly Hills is $245. The average listing price for Single Family in Beverly Hills is $673,480. To schedule a showing of MLS#20261066184 at 32845 Long Bow Court in Beverly Hills, MI, contact your LoChirco Realty, LLC agent at 586-321-9997.
Similar Listings Nearby


32845 Long Bow Court
Beverly Hills, MI