
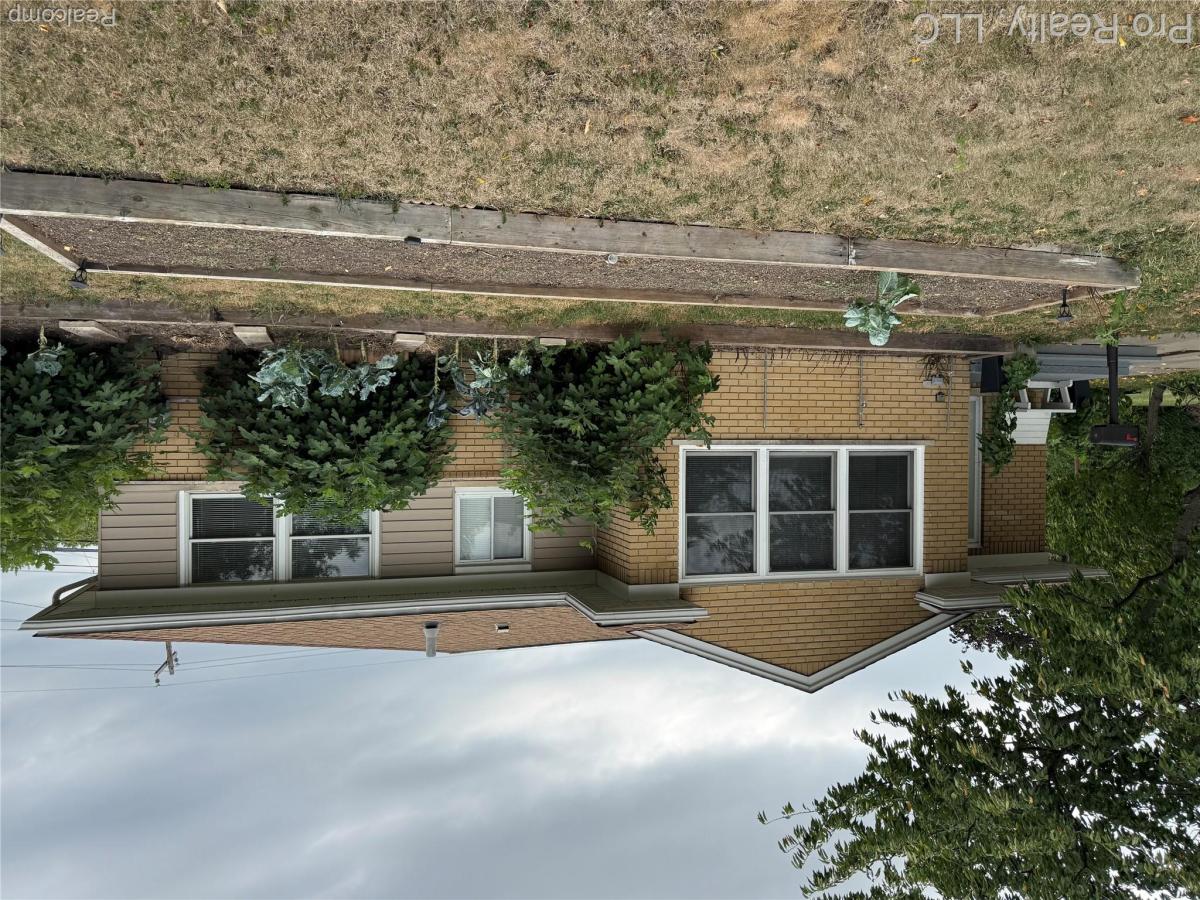
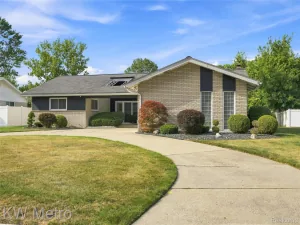
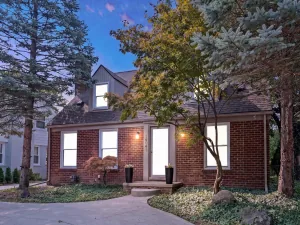
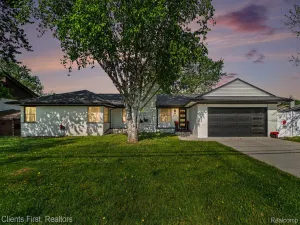
Updated Beverly Hills ranch with a remodeled kitchen and bathroom, fresh paint, and numerous improvements. The kitchen features high-end finishes and modern features, while the remodeled bathroom offers a clean, updated design.
Additional improvements include a newer roof with gutters and soffits, new blown-in fiberglass insulation, and a newer high-efficiency furnace. The detached two-car garage has electricity, a new garage door, and a remote opener. The partially finished basement provides additional space with a bonus room, full bathroom, wet bar, recreation area, and storage.
The backyard includes a greenhouse, shed, vegetable garden, mature fruit trees, and a pond. A three-season room provides additional space overlooking the yard. All appliances are included.
Additional improvements include a newer roof with gutters and soffits, new blown-in fiberglass insulation, and a newer high-efficiency furnace. The detached two-car garage has electricity, a new garage door, and a remote opener. The partially finished basement provides additional space with a bonus room, full bathroom, wet bar, recreation area, and storage.
The backyard includes a greenhouse, shed, vegetable garden, mature fruit trees, and a pond. A three-season room provides additional space overlooking the yard. All appliances are included.
Property Details
Price:
$359,000
MLS #:
20261062490
Status:
Active
Beds:
3
Baths:
1
Type:
Single Family
Subtype:
SingleFamilyResidence
Subdivision:
BEVERLY MANOR
Neighborhood:
area02242beverlyhillsvlg
Listed Date:
Aug 11, 2026
Finished Sq Ft:
2,309
Year Built:
1953
See this Listing
Schools
School District:
Birmingham
Interior
Above Grade Finished Area
1160
Appliances
BuiltInElectricOven, BuiltInGasRange, BarFridge, Dishwasher, Disposal, Dryer, FreeStandingFreezer, FreeStandingRefrigerator, GasCooktop, Microwave, VentedExhaustFan, Washer
Bathrooms
1 Full Bathroom
Below Grade Finished Area
1149
Cooling
Central Air
Heating
Forced Air, Natural Gas
Interior Features
EntranceFoyer, JettedTub, WetBar
Laundry Features
Electric Dryer Hookup, Laundry Room, Washer Hookup
Levels
One
Exterior
Architectural Style
Ranch
Construction Materials
Brick
Fencing
Back Yard
Garage Spaces
2
Parking Features
TwoCarGarage, Basement, Detached, Driveway, ElectricityinGarage, GarageFacesFront, GarageDoorOpener
Roof
Asphalt
Security Features
Twenty Four Hour Security, Carbon Monoxide Detectors, Smoke Detectors
Financial
Taxes
$4,691
Map
Community
- Address17028 W 13 Mile Road Beverly Hills MI
- SubdivisionBEVERLY MANOR
- CityBeverly Hills
- CountyOakland
- Zip Code48025
Subdivisions in Beverly Hills
Market Summary
Current real estate data for Single Family in Beverly Hills as of Aug 30, 2026
35
Single Family Listed
34
Avg DOM
243
Avg $ / SqFt
$694,270
Avg List Price
Property Summary
- Located in the BEVERLY MANOR subdivision, 17028 W 13 Mile Road Beverly Hills MI is a Single Family for sale in Beverly Hills, MI, 48025. It is listed for $359,000 and features 3 beds, 1 baths, and has approximately 2,309 square feet of living space, and was originally constructed in 1953. The current price per square foot is $155. The average price per square foot for Single Family listings in Beverly Hills is $243. The average listing price for Single Family in Beverly Hills is $694,270. To schedule a showing of MLS#20261062490 at 17028 W 13 Mile Road in Beverly Hills, MI, contact your LoChirco Realty, LLC agent at 586-321-9997.
Similar Listings Nearby

17028 W 13 Mile Road
Beverly Hills, MI