

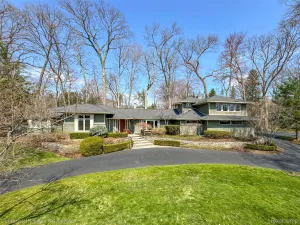
Attention to detail is evident in this impeccably designed Beverly Hills home with understated sophistication, rich wood tones and plentiful windows. Huge foyer with absolutely beautiful 7″ WIDE PLANK OAK leading to spacious rooms great for entertaining. Newer ANDERSON windows that allow each room to be sun-drenched. The heart of the home is the chef-style kitchen with top-of-the-line Stainless Steel appliances and 6 burner WOLF STOVE, huge stone island and GRAND DINING AREA with architectural ceiling. It’s wide open to at an expansive family room. Enjoy the handsome study/library with built-ins and fireplace. The bonus 4 season fireplace has SO many options with slate flooring and fireplace. Upstairs, an amazing primary suite with SPA-LIKE bath, spacious separate vanities and enclosed tile shower. Tremendous sized walk-in closet. Designer selections including tile in primary bath. Hard to find find upstairs utility room too! Outdoors you will appreciate the almost 1/2 acre lot with a sport court and aggregate patio. Additional updates include roof, windows, designer window treatments, solid core doors, huge cement driveway and curbside parking for numerous cars.
Don’t miss this rare opportunity in Beverly Hills! Close to parks, shopping ,restaurants.
Don’t miss this rare opportunity in Beverly Hills! Close to parks, shopping ,restaurants.
Property Details
Price:
$1,275,000
MLS #:
20261036803
Status:
Active
Beds:
3
Baths:
4
Type:
Single Family
Subtype:
SingleFamilyResidence
Subdivision:
BEVERLY HILLSNO 4
Neighborhood:
area02242beverlyhillsvlg
Listed Date:
May 21, 2026
Finished Sq Ft:
3,850
Year Built:
1952
See this Listing
Schools
School District:
Birmingham
Interior
Above Grade Finished Area
3750
Appliances
Dishwasher, Disposal, DoubleOven, Dryer, FreeStandingRefrigerator, GasCooktop, Microwave, StainlessSteelAppliances
Bathrooms
2 Full Bathrooms, 2 Half Bathrooms
Below Grade Finished Area
100
Heating
Forced Air, Natural Gas
Laundry Features
Laundry Room
Levels
Two
Exterior
Architectural Style
Colonial
Attached Garage YN
1
Construction Materials
Brick
Garage Spaces
2.5
Parking Features
TwoandHalfCarGarage, Attached
Financial
Taxes
$14,164
Map
Community
- Address18341 Warwick W Street Beverly Hills MI
- SubdivisionBEVERLY HILLSNO 4
- CityBeverly Hills
- CountyOakland
- Zip Code48025
Subdivisions in Beverly Hills
Market Summary
Current real estate data for Single Family in Beverly Hills as of May 25, 2026
29
Single Family Listed
41
Avg DOM
229
Avg $ / SqFt
$666,038
Avg List Price
Property Summary
- Located in the BEVERLY HILLSNO 4 subdivision, 18341 Warwick W Street Beverly Hills MI is a Single Family for sale in Beverly Hills, MI, 48025. It is listed for $1,275,000 and features 3 beds, 4 baths, and has approximately 3,850 square feet of living space, and was originally constructed in 1952. The current price per square foot is $331. The average price per square foot for Single Family listings in Beverly Hills is $229. The average listing price for Single Family in Beverly Hills is $666,038. To schedule a showing of MLS#20261036803 at 18341 Warwick W Street in Beverly Hills, MI, contact your LoChirco Realty, LLC agent at 586-321-9997.
Similar Listings Nearby
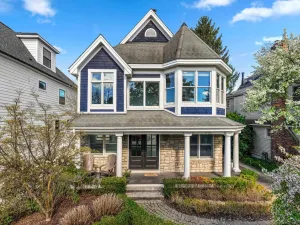

18341 Warwick W Street
Beverly Hills, MI