
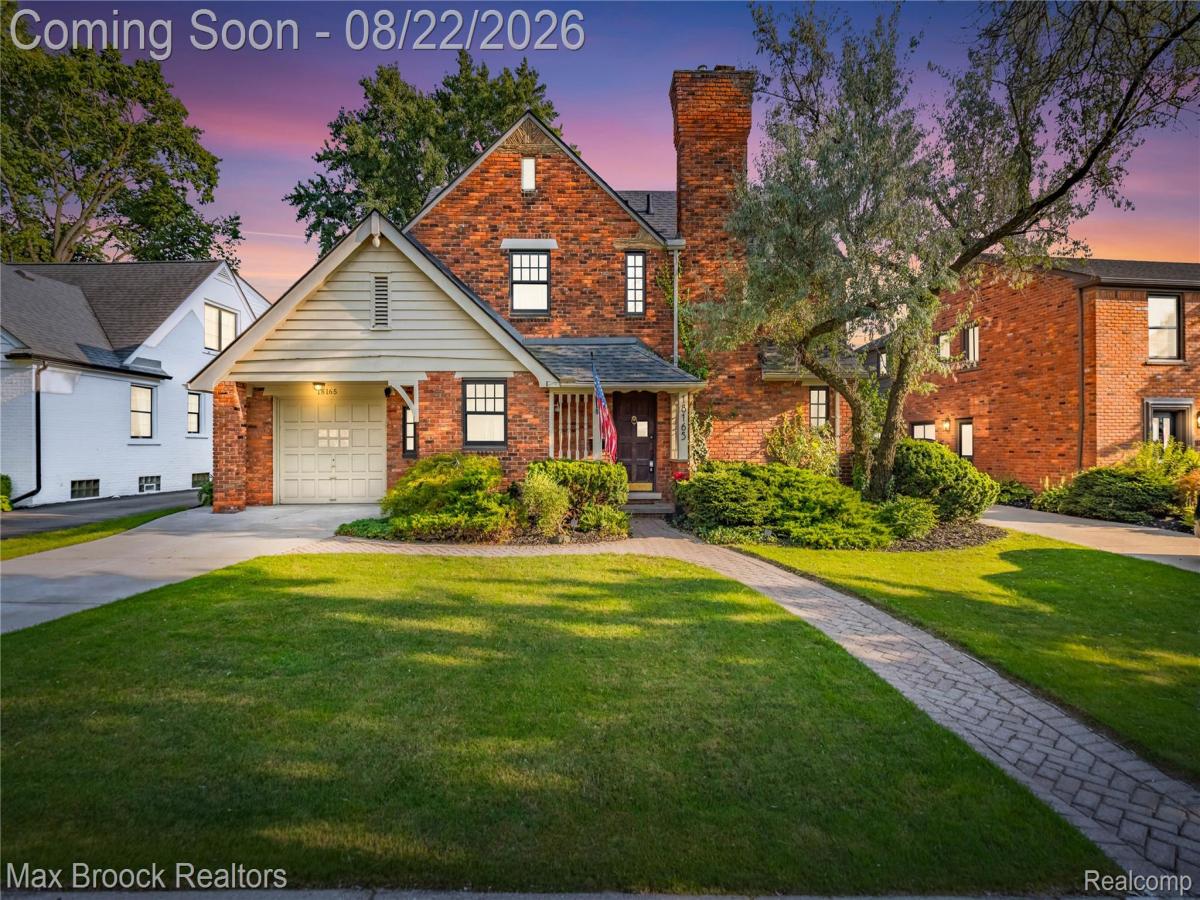
Expect to be impressed with this impeccably-maintained home in West Beverly, reminiscent of an English cottage. Architecturally, a one-of-a-kind home that feels cozy and sophisticated, with too many modern updates to list, including a spectacular primary en suite just updated in 2024 and a full new roof in 2023. Pride of ownership radiates throughout this home, with attention to detail in arched doorways, crown moldings, original hardwoods and natural fireplace. Marvin windows. Terrific home for entertaining or cozying up with a book. Loads of natural light, unique original lighting fixtures, beautiful granite and stone finishes. A true cook’s kitchen featuring top-of-the-line stainless steel appliances (brand-new Electrolux convection model stove; Fisher Paykel refrigerator; Bosch dishwasher) and designer glass back-splash. True dining room with authentic Art Deco chandelier. Half-bath with coved nook entry. FOUR SEASON conservatory room with beautiful slate flooring, wall fountain, Andersen custom windows and French doors that overlook the professionally-landscaped yard, with vine-draped pergola, huge brick-scaped patio, and beautiful mature trees. The bright primary suite also has a walk-in closet. Primary with en suite and two other nice-sized bedrooms are located on the upper floor, along with beautiful vintage full bath. Custom-built lower level with half-bath, entertaining area, wet bar, office space/wine cellar room, gas fireplace and egress window. BIRMINGHAM SCHOOLS and easy walk to Beverly Park!
Property Details
Price:
$675,000
MLS #:
20261065167
Status:
Active
Beds:
3
Baths:
4
Type:
Single Family
Subtype:
SingleFamilyResidence
Subdivision:
BEVERLY HILLSNO 4
Neighborhood:
area02242beverlyhillsvlg
Listed Date:
Aug 20, 2026
Finished Sq Ft:
2,183
Year Built:
1938
See this Listing
Schools
School District:
Birmingham
Interior
Above Grade Finished Area
1623
Appliances
ConvectionOven, Disposal, Dryer, ExhaustFan, FreeStandingRefrigerator, GasCooktop, Microwave, StainlessSteelAppliances, Washer
Bathrooms
2 Full Bathrooms, 2 Half Bathrooms
Below Grade Finished Area
560
Cooling
Central Air
Heating
Forced Air, Natural Gas
Interior Features
WetBar
Laundry Features
Laundry Room
Levels
Two
Exterior
Architectural Style
Colonial
Attached Garage YN
1
Construction Materials
Brick
Garage Spaces
1
Parking Features
OneCarGarage, Attached
Patio And Porch Features
Patio
Financial
Taxes
$7,108
Map
Community
- Address18165 Kinross Avenue Beverly Hills MI
- SubdivisionBEVERLY HILLSNO 4
- CityBeverly Hills
- CountyOakland
- Zip Code48025
Subdivisions in Beverly Hills
Market Summary
Current real estate data for Single Family in Beverly Hills as of Aug 30, 2026
35
Single Family Listed
34
Avg DOM
243
Avg $ / SqFt
$694,270
Avg List Price
Property Summary
- Located in the BEVERLY HILLSNO 4 subdivision, 18165 Kinross Avenue Beverly Hills MI is a Single Family for sale in Beverly Hills, MI, 48025. It is listed for $675,000 and features 3 beds, 4 baths, and has approximately 2,183 square feet of living space, and was originally constructed in 1938. The current price per square foot is $309. The average price per square foot for Single Family listings in Beverly Hills is $243. The average listing price for Single Family in Beverly Hills is $694,270. To schedule a showing of MLS#20261065167 at 18165 Kinross Avenue in Beverly Hills, MI, contact your LoChirco Realty, LLC agent at 586-321-9997.
Similar Listings Nearby

18165 Kinross Avenue
Beverly Hills, MI