
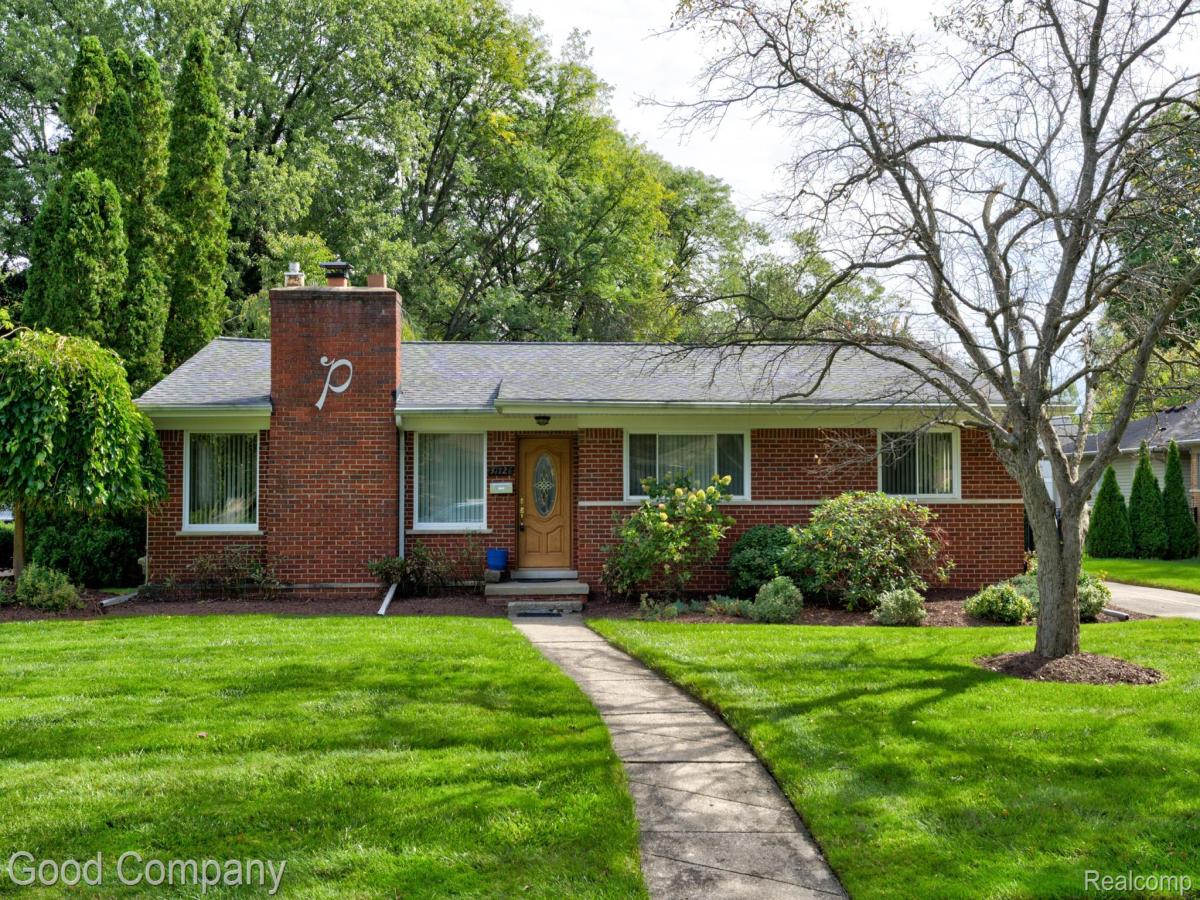
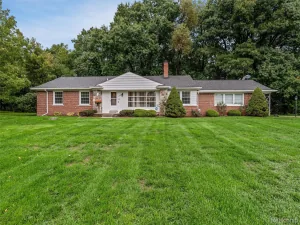
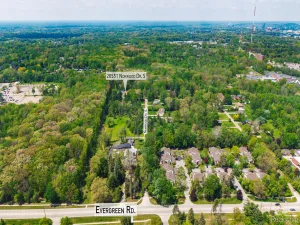
Open house! Saturday, October 3rd from 12pm-2pm. Beverly Hills’ leading home seller presents this well-loved 1954 brick ranch full of mid-century warmth, with three bedrooms, two full baths, a partially finished basement, and a lovely fenced yard on a generous lot. A curving walkway through manicured landscaping leads inside to a bright living room anchored by a brick gas fireplace, with wide windows that let natural light pour in. The dining area sits just beyond and flows right into the showpiece of the home, a sun-filled family room with a vaulted, beamed ceiling, an oversized picture window overlooking the backyard, and a slider out to the deck. The kitchen offers plenty of cabinet and counter space, tile floors, and a pass-through opening to the family room so you can stay connected while you cook. Down the hall, you’ll find two comfortable bedrooms sharing a full bath with a tub and shower, plus a spacious primary bedroom with its own private bath featuring a walk-in shower. Head downstairs to a partially finished lower level bursting with retro character, featuring knotty pine paneling, a wood plank ceiling, a built-in bar with a serving window, and tons of built-in storage, plus a separate laundry and utility area. Out back, the fenced yard is framed by mature trees and offers plenty of room to garden, play, or relax on the wood deck. A long driveway leads to the detached two-car garage. All of this in a tree-lined Beverly Hills neighborhood within Birmingham Schools. Welcome Home!
Property Details
Price:
$400,000
MLS #:
20261077341
Status:
Active
Beds:
3
Baths:
2
Type:
Single Family
Subtype:
SingleFamilyResidence
Subdivision:
BEVERLY HILLSNO 3
Neighborhood:
area02242beverlyhillsvlg
Listed Date:
Sep 28, 2026
Finished Sq Ft:
2,389
Year Built:
1954
See this Listing
Schools
School District:
Birmingham
Interior
Above Grade Finished Area
1641
Appliances
Dishwasher, Disposal, Dryer, FreeStandingElectricOven, FreeStandingRefrigerator, Microwave, Washer
Bathrooms
2 Full Bathrooms
Below Grade Finished Area
748
Cooling
Central Air
Heating
Forced Air, Natural Gas
Levels
One
Exterior
Architectural Style
Ranch
Construction Materials
Brick
Exterior Features
Lighting
Fencing
Fenced
Garage Spaces
2
Parking Features
TwoCarGarage, Detached
Patio And Porch Features
Deck, Patio
Financial
Taxes
$5,271
Map
Community
- Address31728 Sheridan Drive Beverly Hills MI
- SubdivisionBEVERLY HILLSNO 3
- CityBeverly Hills
- CountyOakland
- Zip Code48025
Subdivisions in Beverly Hills
Market Summary
Current real estate data for Single Family in Beverly Hills as of Oct 03, 2026
39
Single Family Listed
32
Avg DOM
246
Avg $ / SqFt
$649,440
Avg List Price
Property Summary
- Located in the BEVERLY HILLSNO 3 subdivision, 31728 Sheridan Drive Beverly Hills MI is a Single Family for sale in Beverly Hills, MI, 48025. It is listed for $400,000 and features 3 beds, 2 baths, and has approximately 2,389 square feet of living space, and was originally constructed in 1954. The current price per square foot is $167. The average price per square foot for Single Family listings in Beverly Hills is $246. The average listing price for Single Family in Beverly Hills is $649,440. To schedule a showing of MLS#20261077341 at 31728 Sheridan Drive in Beverly Hills, MI, contact your LoChirco Realty, LLC agent at 586-321-9997.
Similar Listings Nearby


31728 Sheridan Drive
Beverly Hills, MI