
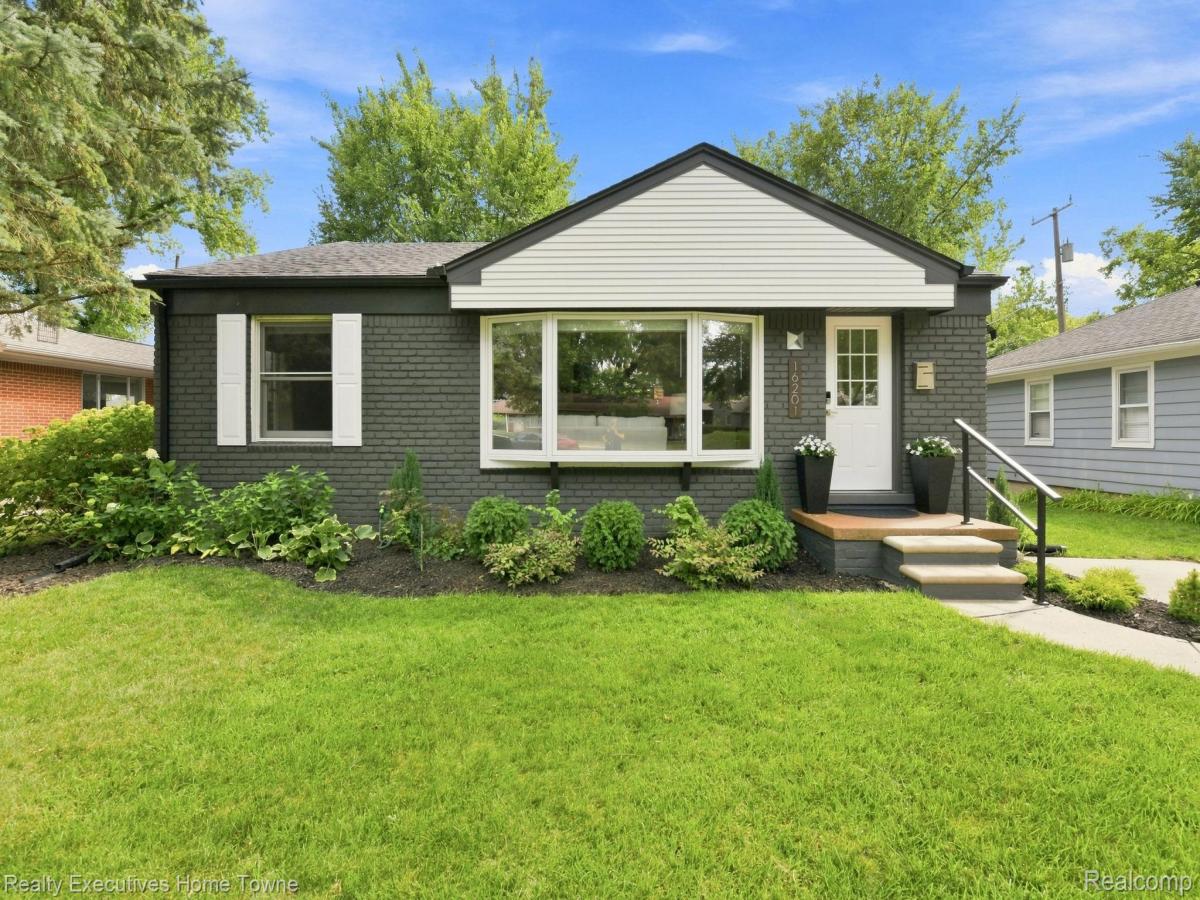
Beautifully renovated and meticulously maintained move-in-ready Beverly Hills Ranch that combines timeless character with thoughtful modern updates in the award-winning Birmingham Public Schools district. Approximately 2,260 square feet of living space, including a spacious finished (60%) lower level • Professionally painted interior and exterior • Beautiful solid maple hardwood flooring throughout the great room, hallway, bedrooms, and flex room • Two fireplaces: a natural brick fireplace on the main level and an electric fireplace in the finished lower level • Flexible first-floor room ideal as a home office, nursery, walk-in closet, hobby room, or optional third bedroom • First-floor laundry hookup available for added convenience • Spa-Inspired beautifully renovated primary bathroom featuring a premium Hansgrohe shower system, quartz vanity, designer finishes, and a thoughtfully designed accessible walk-in shower • Spacious great room featuring a coved ceiling, bay window, natural brick fireplace, and abundant natural light • Updated Kitchen featuring warm maple cabinetry, granite countertops, ceramic tile flooring, stainless steel appliances, a gas range, and an adjoining breakfast area that opens seamlessly into the bright four-season sunroom—creating an ideal space for everyday living and effortless entertaining • Bright four-season sunroom with ceramic tile flooring & beadboard ceiling with access to a private patio & beautifully landscaped backyard • Finished Lower Level with luxury vinyl plank flooring, recessed lighting, electric fireplace, and glass block windows • Basement features newly renovated half bathroom, Laundry area with abundant storage and shelving and new sump pump • Newly fenced private backyard with a spacious patio for entertaining and relaxing • Professionally landscaped perennial gardens & freshly painted storage shed with new gutters.
Property Details
Price:
$495,750
MLS #:
20261065568
Status:
Pending
Beds:
2
Baths:
2
Type:
Single Family
Subtype:
SingleFamilyResidence
Subdivision:
BEVERLY HILLSNO 3
Neighborhood:
area02242beverlyhillsvlg
Listed Date:
Aug 20, 2026
Finished Sq Ft:
1,904
Year Built:
1954
See this Listing
Schools
School District:
Birmingham
Interior
Above Grade Finished Area
1322
Bathrooms
1 Full Bathroom, 1 Half Bathroom
Below Grade Finished Area
582
Heating
Forced Air, Natural Gas
Levels
One
Exterior
Architectural Style
Ranch
Construction Materials
Brick
Parking Features
NoGarage
Financial
Taxes
$6,780
Map
Community
- Address16201 Amherst Avenue Beverly Hills MI
- SubdivisionBEVERLY HILLSNO 3
- CityBeverly Hills
- CountyOakland
- Zip Code48025
Subdivisions in Beverly Hills
Market Summary
Current real estate data for Single Family in Beverly Hills as of Oct 14, 2026
37
Single Family Listed
37
Avg DOM
242
Avg $ / SqFt
$656,312
Avg List Price
Property Summary
- Located in the BEVERLY HILLSNO 3 subdivision, 16201 Amherst Avenue Beverly Hills MI is a Single Family for sale in Beverly Hills, MI, 48025. It is listed for $495,750 and features 2 beds, 2 baths, and has approximately 1,904 square feet of living space, and was originally constructed in 1954. The current price per square foot is $260. The average price per square foot for Single Family listings in Beverly Hills is $242. The average listing price for Single Family in Beverly Hills is $656,312. To schedule a showing of MLS#20261065568 at 16201 Amherst Avenue in Beverly Hills, MI, contact your LoChirco Realty, LLC agent at 586-321-9997.
Similar Listings Nearby

16201 Amherst Avenue
Beverly Hills, MI