
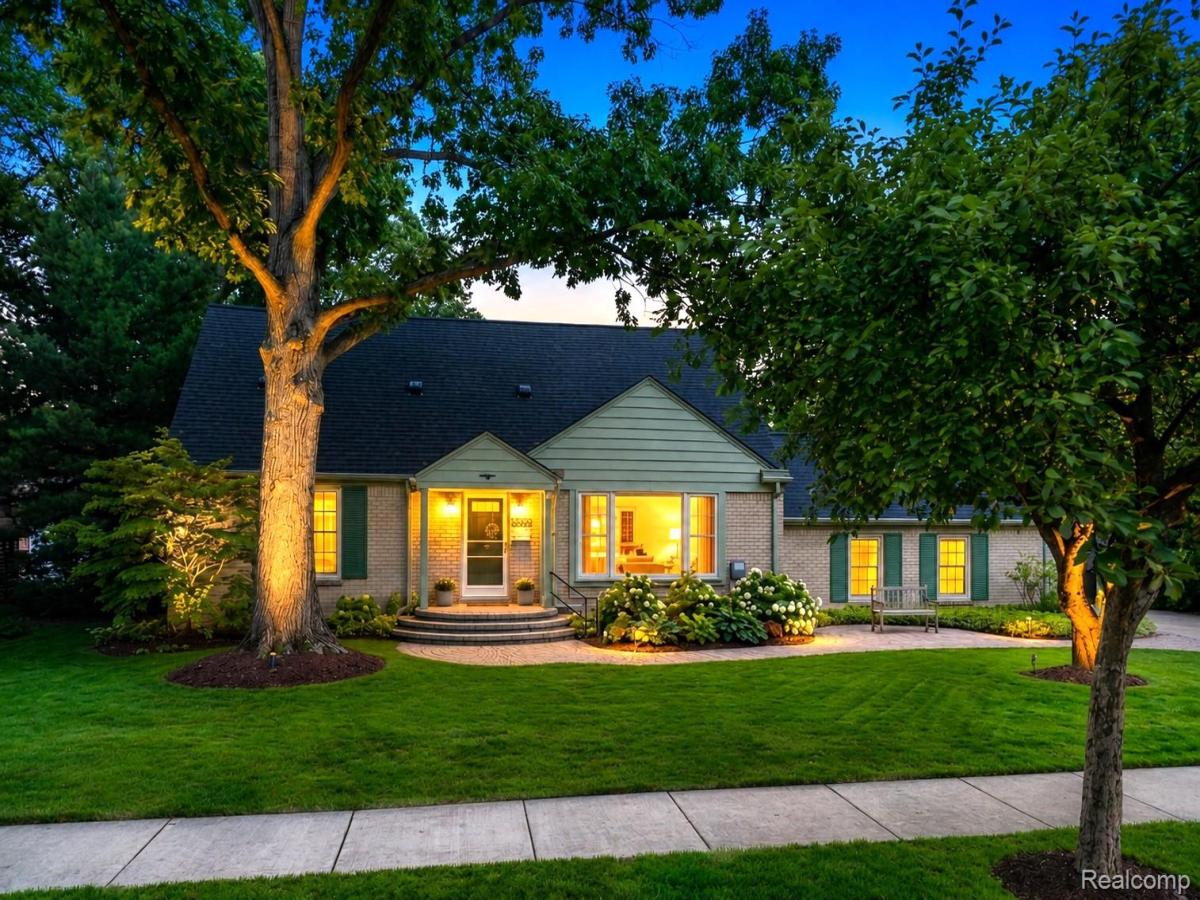
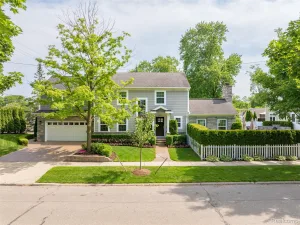
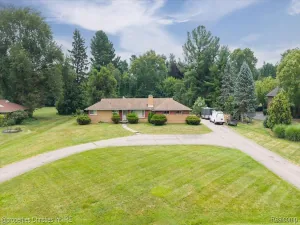
Welcome to this stately brick Cape Cod, offering timeless curb appeal and exceptional privacy on a sprawling .26-acre lot in the heart of sought-after Beverly Hills. Inside, abundant natural light highlights the beautifully refinished hardwood floors, creating a warm and inviting atmosphere from the moment you step through the door. The well-designed layout features a highly desirable first-floor primary suite, tucked away for privacy and complete with an updated en-suite bathroom featuring a modern, barrier-free shower. Entertaining is effortless as the kitchen flows seamlessly into a bright breakfast space and an expansive family and dining area. For quieter moments, the formal front living room offers a classic fireplace and peaceful views of the front grounds. Upstairs and in the basement, brand-new plush carpeting adds a fresh layer of comfort. With three full bathrooms and one half-bath, this home is designed for maximum convenience. Step outside to enjoy beautifully landscaped grounds that offer a serene, private retreat in the backyard. Practical updates include a two-car attached garage for easy winter arrivals and all appliances remain with the home—including a dependable whole-house generator. Located within the award-winning Birmingham School District, this meticulously maintained property combines classic charm with everyday functionality.
Property Details
Price:
$649,900
MLS #:
20261063409
Status:
Pending
Beds:
3
Baths:
4
Type:
Single Family
Subtype:
SingleFamilyResidence
Subdivision:
BEVERLY HILLSNO 1
Neighborhood:
area02242beverlyhillsvlg
Listed Date:
Aug 12, 2026
Finished Sq Ft:
2,986
Year Built:
1949
See this Listing
Schools
School District:
Birmingham
Interior
Above Grade Finished Area
2186
Appliances
Dishwasher, Disposal, ElectricCooktop, FreeStandingElectricOven, FreeStandingRefrigerator, Microwave
Bathrooms
3 Full Bathrooms, 1 Half Bathroom
Below Grade Finished Area
800
Cooling
Central Air
Heating
Forced Air, Natural Gas
Laundry Features
Laundry Room, Washer Hookup
Levels
One And One Half
Exterior
Accessibility Features
Accessible Approach With Ramp, Accessible Bedroom, Accessible Central Living Area, Accessible Closets, Accessible Full Bath, Accessible Hallways, Accessible Kitchen, Accessible Washer Dryer
Architectural Style
CapeCod
Attached Garage YN
1
Construction Materials
Brick
Fencing
Fenced, Fencing Allowed
Garage Spaces
2
Parking Features
TwoCarGarage, Attached, DirectAccess, Driveway, ElectricityinGarage, GarageDoorOpener, GarageFacesRear, SideEntrance
Patio And Porch Features
Deck, Porch
Roof
Asphalt
Financial
Taxes
$6,229
Map
Community
- Address32312 Arlington Drive Beverly Hills MI
- SubdivisionBEVERLY HILLSNO 1
- CityBeverly Hills
- CountyOakland
- Zip Code48025
Subdivisions in Beverly Hills
Market Summary
Current real estate data for Single Family in Beverly Hills as of Aug 30, 2026
35
Single Family Listed
34
Avg DOM
243
Avg $ / SqFt
$694,270
Avg List Price
Property Summary
- Located in the BEVERLY HILLSNO 1 subdivision, 32312 Arlington Drive Beverly Hills MI is a Single Family for sale in Beverly Hills, MI, 48025. It is listed for $649,900 and features 3 beds, 4 baths, and has approximately 2,986 square feet of living space, and was originally constructed in 1949. The current price per square foot is $218. The average price per square foot for Single Family listings in Beverly Hills is $243. The average listing price for Single Family in Beverly Hills is $694,270. To schedule a showing of MLS#20261063409 at 32312 Arlington Drive in Beverly Hills, MI, contact your LoChirco Realty, LLC agent at 586-321-9997.
Similar Listings Nearby

32312 Arlington Drive
Beverly Hills, MI