

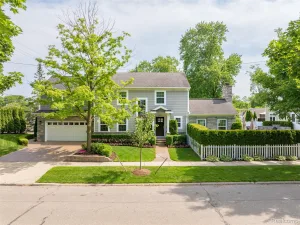
Where custom craftsmanship meets modern comfort in the heart of Berkley! Completely rebuilt and refinished in 2017, this stunning home offers the peace of mind of newer construction with all the charm of an established neighborhood. At the heart of the home lies a chef’s dream kitchen, complete with custom shaker-style cabinetry, a large center island, dedicated pantry, and a convenient wet/coffee bar. The kitchen seamlessly opens to the spacious living room featuring a cozy fireplace and custom built-in shelving, creating the perfect space for everyday living and entertaining. The living room is conveniently located just off the back entrance, making indoor-outdoor gatherings a breeze, while a generous dining area provides the ideal setting for family dinners and holiday celebrations. The thoughtfully designed floor plan offers 4 spacious bedrooms, 3.1 bathrooms, a dedicated home office, and a partially finished basement perfect for a rec room, gym, or additional living space. The show-stopping primary suite is your private retreat, complete with vaulted ceilings, a huge walk-in closet, and a luxurious four-piece bath featuring heated floors. Hardwood floors flow throughout the main level, while plush carpeting adds warmth upstairs. The home features all-new electrical, plumbing, gas lines, underground service, North Star windows, upgraded insulation built to current energy standards, a backflow preventer, zoned heating and cooling with dual high-efficiency Lennox furnace and A/C systems. The stamped concrete covered patio with a ceiling fan and lighting creates the perfect outdoor oasis for summer gatherings. The private backyard has been beautifully refreshed with a refinished privacy fence in 2025. Car enthusiasts and hobbyists will appreciate the oversized 24×24 garage with incredible second-story attic storage, plus generator hookup capabilities for added convenience and peace of mind. This is the one you’ve been waiting for!
Property Details
Price:
$739,900
MLS #:
20261054402
Status:
Active
Beds:
4
Baths:
4
Type:
Single Family
Subtype:
SingleFamilyResidence
Subdivision:
VINSETTA PARK – BERKLEY
Neighborhood:
area02253berkley
Listed Date:
Jul 16, 2026
Finished Sq Ft:
2,823
Year Built:
1952
See this Listing
Schools
School District:
Berkley
Interior
Above Grade Finished Area
2567
Appliances
Dishwasher, Disposal, DoubleOven, Dryer, FreeStandingGasRange, FreeStandingRefrigerator, Microwave, RangeHood, StainlessSteelAppliances, Washer, WineRefrigerator
Bathrooms
3 Full Bathrooms, 1 Half Bathroom
Below Grade Finished Area
256
Cooling
Central Air
Heating
Forced Air, Natural Gas, Zoned
Interior Features
WetBar
Levels
Two
Exterior
Architectural Style
Colonial
Construction Materials
Vinyl Siding
Fencing
Back Yard, Fenced
Garage Spaces
2
Parking Features
TwoCarGarage, Detached, GarageDoorOpener, SideEntrance
Patio And Porch Features
Covered, Patio, Porch
Roof
Asphalt
Financial
Taxes
$9,018
Map
Community
- Address1275 Dorothea Road Berkley MI
- SubdivisionVINSETTA PARK – BERKLEY
- CityBerkley
- CountyOakland
- Zip Code48072
Subdivisions in Berkley
- ASSRS REP OF MEADOW FARMS
- BENJAMIN F MORTENSONS GARDEN HOMES
- BENJAMIN F MORTENSONS PLEASANT GARDENS
- BERKLEY SCHOOL PARK
- BERKLEY SCHOOL PARK 1
- BROOKLINE HILLS
- COTTAGE HOMES
- COTTAGE HOMES SUB
- DENLER ACRES
- ELLWOOD HEIGHTS
- GLEN FORD PARKNO 1
- HANNAN’S WEST ROYAL OAK SUB
- HANNANS WEST ROYAL OAK
- HARVARD COMMONS BLDG 2
- LARKMOOR BLVD
- LARKMOOR BLVD SUB
- MC GIVERIN-HALDEMAN’S BERKLEY SUB
- MC GIVERIN-HALDEMANS BERKLEY
- PERRY-MORTENSON CO’S ROYAL GARDENS
- PERRY-MORTENSON COS PLEASANT HOMES
- PERRY-MORTENSON COS SUNNYKNOLL FARMS
- ST JOHN WOODSNO 1
- STEPHENSON-BARBERS OAKLAND MANORS
- STEPHENSON-LELAND
- THOMAS BROTHERS BEVERLY PARK
- THOMAS PARK
- VINSETTA PARK – BERKLEY
Market Summary
Current real estate data for Single Family in Berkley as of Jul 17, 2026
52
Single Family Listed
41
Avg DOM
236
Avg $ / SqFt
$436,187
Avg List Price
Property Summary
- Located in the VINSETTA PARK – BERKLEY subdivision, 1275 Dorothea Road Berkley MI is a Single Family for sale in Berkley, MI, 48072. It is listed for $739,900 and features 4 beds, 4 baths, and has approximately 2,823 square feet of living space, and was originally constructed in 1952. The current price per square foot is $262. The average price per square foot for Single Family listings in Berkley is $236. The average listing price for Single Family in Berkley is $436,187. To schedule a showing of MLS#20261054402 at 1275 Dorothea Road in Berkley, MI, contact your LoChirco Realty, LLC agent at 586-321-9997.
Similar Listings Nearby

1275 Dorothea Road
Berkley, MI