

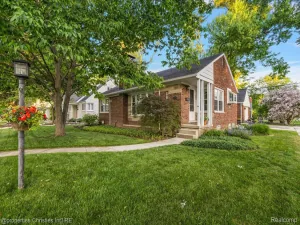
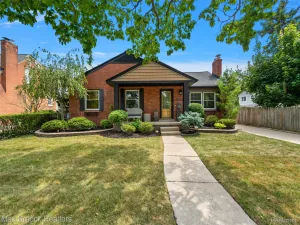
Open house! Saturday, August 8th from 12pm-2pm. Berkley’s leading home seller presents this bright and welcoming bungalow that pairs classic character with thoughtful updates across three bedrooms and two full baths. Wonderful curb appeal with tidy landscaping and a covered entry vestibule that opens into a spacious living room with hardwood floors, coved ceilings, and arched passageways. The living room flows right into the updated kitchen with granite counters, stainless steel appliances, generous cabinet space, and open shelving, plus a rear door out to the deck. Two nice sized bedrooms share a full bath with a tiled tub surround down the hallway. Head upstairs to the private primary suite, a large and airy retreat with room for a sitting area and an en suite full bath featuring a roomy tiled shower with a built-in bench. The finished basement adds flexible living space with recessed lighting, along with a laundry area, utility sink, and plenty of room for storage. Out back, a raised deck with a pergola overlooks the big fenced yard with raised garden beds and a storage shed. The detached garage is finished and currently set up as a home gym with a sauna. Just a short trip to downtown Berkley. Welcome Home!
Property Details
Price:
$435,000
MLS #:
20261059345
Status:
Active
Beds:
3
Baths:
2
Type:
Single Family
Subtype:
SingleFamilyResidence
Subdivision:
PERRY-MORTENSON COS PLEASANT HOMES
Neighborhood:
area02253berkley
Listed Date:
Aug 3, 2026
Finished Sq Ft:
1,867
Year Built:
1941
See this Listing
Schools
School District:
Berkley
Interior
Above Grade Finished Area
1453
Appliances
Dishwasher, Disposal, Dryer, FreeStandingGasOven, FreeStandingRefrigerator, Washer
Bathrooms
2 Full Bathrooms
Below Grade Finished Area
414
Cooling
Central Air
Heating
Forced Air, Natural Gas
Levels
One And One Half
Exterior
Architectural Style
Bungalow
Construction Materials
Vinyl Siding
Exterior Features
Lighting
Fencing
Fenced
Garage Spaces
1.5
Parking Features
OneandHalfCarGarage, Detached
Patio And Porch Features
Deck, Porch
Financial
Taxes
$6,207
Map
Community
- Address1706 Eaton Road Berkley MI
- SubdivisionPERRY-MORTENSON COS PLEASANT HOMES
- CityBerkley
- CountyOakland
- Zip Code48072
Subdivisions in Berkley
- ASSRS REP OF MEADOW FARMS
- BENJAMIN F MORTENSONS GARDEN HOMES
- BENJAMIN F MORTENSONS PLEASANT GARDENS
- BERKLEY SCHOOL PARK
- BERKLEY SCHOOL PARK 1
- BROOKLINE HILLS
- COTTAGE HOMES
- COTTAGE HOMES SUB
- DENLER ACRES
- ELLWOOD HEIGHTS
- GLEN FORD PARKNO 1
- HANNAN’S WEST ROYAL OAK SUB
- HANNANS WEST ROYAL OAK
- HARVARD COMMONS BLDG 2
- LARKMOOR BLVD
- LARKMOOR BLVD SUB
- MC GIVERIN-HALDEMAN’S BERKLEY SUB
- MC GIVERIN-HALDEMANS BERKLEY
- PERRY-MORTENSON CO’S ROYAL GARDENS
- PERRY-MORTENSON COS PLEASANT HOMES
- PERRY-MORTENSON COS SUNNYKNOLL FARMS
- ST JOHN WOODSNO 1
- STEPHENSON-BARBERS OAKLAND MANORS
- STEPHENSON-LELAND
- THOMAS BROTHERS BEVERLY PARK
- THOMAS PARK
- VINSETTA PARK – BERKLEY
Market Summary
Current real estate data for Single Family in Berkley as of Aug 08, 2026
52
Single Family Listed
33
Avg DOM
230
Avg $ / SqFt
$397,734
Avg List Price
Property Summary
- Located in the PERRY-MORTENSON COS PLEASANT HOMES subdivision, 1706 Eaton Road Berkley MI is a Single Family for sale in Berkley, MI, 48072. It is listed for $435,000 and features 3 beds, 2 baths, and has approximately 1,867 square feet of living space, and was originally constructed in 1941. The current price per square foot is $233. The average price per square foot for Single Family listings in Berkley is $230. The average listing price for Single Family in Berkley is $397,734. To schedule a showing of MLS#20261059345 at 1706 Eaton Road in Berkley, MI, contact your LoChirco Realty, LLC agent at 586-321-9997.
Similar Listings Nearby

1706 Eaton Road
Berkley, MI