

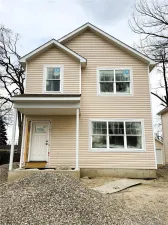
Welcome home to this delightful bungalow nestled on a charming tree-lined street in one of Berkley’s warm and welcoming neighborhoods, with a sense of community that makes this location very special.
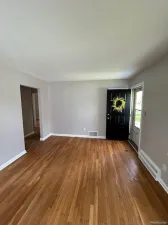
Step inside to the sun-filled living room and bright and airy dining room featuring beautiful bay windows—perfect for everyday living and entertaining. The kitchen offers classic oak cabinetry and marble-look vinyl flooring. Kitchen and laundry appliances are included with the home.
This home has been thoughtfully updated with a new roof on both the house and garage (2021), new stainless gas range and stainless dishwasher (2021), a new furnace (2022), and a new deck (2021). Both the front and back decks were freshly re-stained in 2026, ready for you to enjoy all summer long!
Upstairs, you’ll find flexible living space with a third and possible fourth bedroom—ideal for a private primary suite, guest rooms, or a dedicated home office.
The home features good storage throughout, and a clean, dry basement ready for your needs.
Enjoy an unbeatable location just a short walk to downtown Berkley’s vibrant shops, dining, and everyday favorites like Trader Joe’s, Westborn Market, Vinsetta Garage, and Little Lou’s Hot Chicken. Nearby Woodward Avenue offers even more restaurants, shopping, parks, and nightlife—not to mention the annual Woodward Dream Cruise.
Commuters and healthcare professionals will love being just minutes 6 from Corewell (Beaumont) Royal Oak Hospital, 25 minutes to DMC, and easy access to the I-696 corridor. Five minutes to Detroit Zoo – or it’s an easy bike ride! Plus, Rogers Elementary is just a couple of blocks away!
Located in Berkley Schools. Garage is older, but makes for a great storage space. All info deemed reliable but not guaranteed. Buyer to verify all information. This charming, move-in-ready home offers the perfect blend of character, updates, and location—don’t miss your opportunity to make it yours!
Step inside to the sun-filled living room and bright and airy dining room featuring beautiful bay windows—perfect for everyday living and entertaining. The kitchen offers classic oak cabinetry and marble-look vinyl flooring. Kitchen and laundry appliances are included with the home.
This home has been thoughtfully updated with a new roof on both the house and garage (2021), new stainless gas range and stainless dishwasher (2021), a new furnace (2022), and a new deck (2021). Both the front and back decks were freshly re-stained in 2026, ready for you to enjoy all summer long!
Upstairs, you’ll find flexible living space with a third and possible fourth bedroom—ideal for a private primary suite, guest rooms, or a dedicated home office.
The home features good storage throughout, and a clean, dry basement ready for your needs.
Enjoy an unbeatable location just a short walk to downtown Berkley’s vibrant shops, dining, and everyday favorites like Trader Joe’s, Westborn Market, Vinsetta Garage, and Little Lou’s Hot Chicken. Nearby Woodward Avenue offers even more restaurants, shopping, parks, and nightlife—not to mention the annual Woodward Dream Cruise.
Commuters and healthcare professionals will love being just minutes 6 from Corewell (Beaumont) Royal Oak Hospital, 25 minutes to DMC, and easy access to the I-696 corridor. Five minutes to Detroit Zoo – or it’s an easy bike ride! Plus, Rogers Elementary is just a couple of blocks away!
Located in Berkley Schools. Garage is older, but makes for a great storage space. All info deemed reliable but not guaranteed. Buyer to verify all information. This charming, move-in-ready home offers the perfect blend of character, updates, and location—don’t miss your opportunity to make it yours!
Property Details
Price:
$320,000
MLS #:
20261031827
Status:
Pending
Beds:
4
Baths:
1
Type:
Single Family
Subtype:
SingleFamilyResidence
Subdivision:
HAMPTON MANOR
Neighborhood:
area02253berkley
Listed Date:
May 7, 2026
Finished Sq Ft:
992
Year Built:
1941
See this Listing
Schools
School District:
Berkley
Interior
Above Grade Finished Area
992
Appliances
Dishwasher, Dryer, FreeStandingGasRange, FreeStandingRefrigerator, Microwave, Washer
Bathrooms
1 Full Bathroom
Cooling
Central Air
Heating
Forced Air, Natural Gas
Levels
One And One Half
Exterior
Architectural Style
Bungalow
Construction Materials
Vinyl Siding
Garage Spaces
1
Parking Features
OneCarGarage, Detached
Patio And Porch Features
Deck, Porch
Roof
Asphalt
Financial
Taxes
$4,458
Map
Community
- Address1349 West Boulevard Berkley MI
- SubdivisionHAMPTON MANOR
- CityBerkley
- CountyOakland
- Zip Code48072
Subdivisions in Berkley
- ASSRS REP OF MEADOW FARMS
- BENJAMIN F MORTENSONS GARDEN HOMES
- BENJAMIN F MORTENSONS PLEASANT GARDENS
- BERKLEY SCHOOL PARK
- BERKLEY SCHOOL PARK 1
- BROOKLINE HILLS
- COTTAGE HOMES
- COTTAGE HOMES SUB
- DENLER ACRES
- ELLWOOD HEIGHTS
- GLEN FORD PARKNO 1
- HANNAN’S WEST ROYAL OAK SUB
- HANNANS WEST ROYAL OAK
- HARVARD COMMONS BLDG 2
- LARKMOOR BLVD
- LARKMOOR BLVD SUB
- MC GIVERIN-HALDEMAN’S BERKLEY SUB
- MC GIVERIN-HALDEMANS BERKLEY
- PERRY-MORTENSON CO’S ROYAL GARDENS
- PERRY-MORTENSON COS PLEASANT HOMES
- PERRY-MORTENSON COS SUNNYKNOLL FARMS
- ST JOHN WOODSNO 1
- STEPHENSON-BARBERS OAKLAND MANORS
- STEPHENSON-LELAND
- THOMAS BROTHERS BEVERLY PARK
- THOMAS PARK
- VINSETTA PARK – BERKLEY
Market Summary
Current real estate data for Single Family in Berkley as of May 26, 2026
52
Single Family Listed
40
Avg DOM
239
Avg $ / SqFt
$407,546
Avg List Price
Property Summary
- Located in the HAMPTON MANOR subdivision, 1349 West Boulevard Berkley MI is a Single Family for sale in Berkley, MI, 48072. It is listed for $320,000 and features 4 beds, 1 baths, and has approximately 992 square feet of living space, and was originally constructed in 1941. The current price per square foot is $323. The average price per square foot for Single Family listings in Berkley is $239. The average listing price for Single Family in Berkley is $407,546. To schedule a showing of MLS#20261031827 at 1349 West Boulevard in Berkley, MI, contact your LoChirco Realty, LLC agent at 586-321-9997.
Similar Listings Nearby



1349 West Boulevard
Berkley, MI