
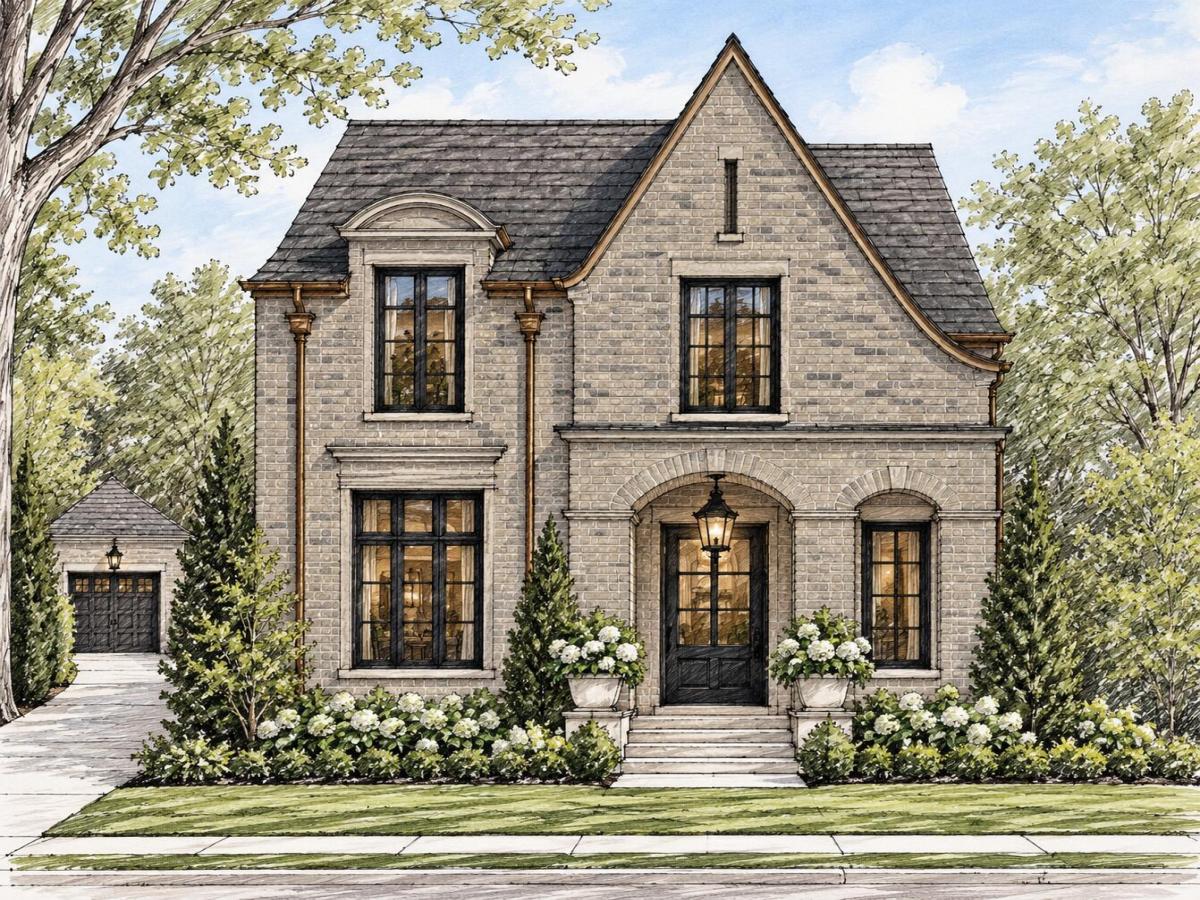
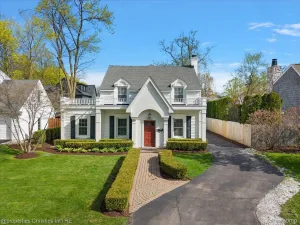
NEW TIMELESS TUDOR IN BERKLEY New Construction by Sandoval Homes LLC Thoughtfully designed and built by Sandoval Homes, a boutique builder creating distinctive homes with timeless architecture, elevated finishes, and exceptional attention to detail. Situated on an oversized 40 x 146 lot, this thoughtfully planned home offers 3 bedrooms, 2.5 baths, a private study, finished basement, and detached 2-car garage. Inspired by the classic residential architecture found throughout the area’s most established neighborhoods, the home pairs the character and craftsmanship of a vintage residence with the comfort and functionality of modern construction. Inside, 10-foot ceilings, 8-foot shaker-style doors, oak hardwood flooring, curated lighting, and custom millwork create a warm, elevated feel throughout. The great room centers around a gas fireplace and flows naturally into the kitchen and dining areas, while a private study with French doors provides a dedicated space for working from home.The kitchen features floor-to-ceiling shaker cabinetry, Calacatta quartz countertops, a generous island, walk-in pantry, and thoughtfully selected finishes designed to feel classic rather than trendy. A functional mudroom adds everyday storage and organization. Upstairs, the primary suite includes a generous walk-in closet and beautifully finished private bath. Two additional bedrooms, a full bath, and convenient second-floor laundry complete the upper level. The finished basement adds substantial additional living space for a family room, entertaining, home gym, or playroom and is roughed in for a future bathroom, offering flexibility for future needs. Outside, the extra-deep 146-foot lot provides a generous backyard with plenty of room for outdoor living and entertaining. Designed with an emphasis on timeless materials, thoughtful proportions, and architectural details inspired by homes of another era, this is new construction with the warmth and character that typically takes decades to acquire. Timeless architecture. Modern
Property Details
Price:
$847,777
MLS #:
81026051416
Status:
Active
Beds:
3
Baths:
3
Type:
Single Family
Subtype:
SingleFamilyResidence
Subdivision:
GLENFORD PARK SUBDIVISION
Neighborhood:
area02253berkley
Listed Date:
Sep 26, 2026
Finished Sq Ft:
3,300
Total Sq Ft:
3,450
Lot Size:
254,390,400 sqft / 0.13 acres (approx)
Year Built:
2026
See this Listing
Schools
School District:
Berkley
Interior
Above Grade Finished Area
2300
Appliances
Dishwasher, Microwave
Bathrooms
2 Full Bathrooms, 1 Half Bathroom
Below Grade Finished Area
1000
Cooling
Ceiling Fans, Central Air
Fireplaces Total
1
Flooring
Tile, Wood
Heating
Forced Air, Natural Gas
Interior Features
Pantry
Laundry Features
Laundry Room, Sink, Upper Level, Washer Hookup
Exterior
Architectural Style
Tudor
Construction Materials
Brick
Garage Spaces
2
New Construction YN
1
Parking Features
Concrete, Detached, GarageDoorOpener
Patio And Porch Features
Covered, Patio, Porch
Roof
Shingle
Stories
2
Window Features
Insulated Windows, Screens
Financial
Map
Community
- AddressS 2399 Buckingham Avenue Berkley MI
- SubdivisionGLENFORD PARK SUBDIVISION
- CityBerkley
- CountyOakland
- Zip Code48072
Subdivisions in Berkley
- ASSRS REP OF MEADOW FARMS
- BENJAMIN F MORTENSONS GARDEN HOMES
- BENJAMIN F MORTENSONS PLEASANT GARDENS
- BERKLEY SCHOOL PARK
- BERKLEY SCHOOL PARK 1
- BROOKLINE HILLS
- COTTAGE HOMES
- COTTAGE HOMES SUB
- DENLER ACRES
- ELLWOOD HEIGHTS
- GLEN FORD PARKNO 1
- HANNAN’S WEST ROYAL OAK SUB
- HANNANS WEST ROYAL OAK
- HARVARD COMMONS BLDG 2
- LARKMOOR BLVD
- LARKMOOR BLVD SUB
- MC GIVERIN-HALDEMAN’S BERKLEY SUB
- MC GIVERIN-HALDEMANS BERKLEY
- PERRY-MORTENSON CO’S ROYAL GARDENS
- PERRY-MORTENSON COS PLEASANT HOMES
- PERRY-MORTENSON COS SUNNYKNOLL FARMS
- ST JOHN WOODSNO 1
- STEPHENSON-BARBERS OAKLAND MANORS
- STEPHENSON-LELAND
- THOMAS BROTHERS BEVERLY PARK
- THOMAS PARK
- VINSETTA PARK – BERKLEY
Market Summary
Current real estate data for Single Family in Berkley as of Oct 03, 2026
63
Single Family Listed
30
Avg DOM
231
Avg $ / SqFt
$403,125
Avg List Price
Property Summary
- Located in the GLENFORD PARK SUBDIVISION subdivision, S 2399 Buckingham Avenue Berkley MI is a Single Family for sale in Berkley, MI, 48072. It is listed for $847,777 and features 3 beds, 3 baths, and has approximately 3,300 square feet of living space, and was originally constructed in 2026. The current price per square foot is $257. The average price per square foot for Single Family listings in Berkley is $231. The average listing price for Single Family in Berkley is $403,125. To schedule a showing of MLS#81026051416 at S 2399 Buckingham Avenue in Berkley, MI, contact your LoChirco Realty, LLC agent at 586-321-9997.
Similar Listings Nearby



S 2399 Buckingham Avenue
Berkley, MI