
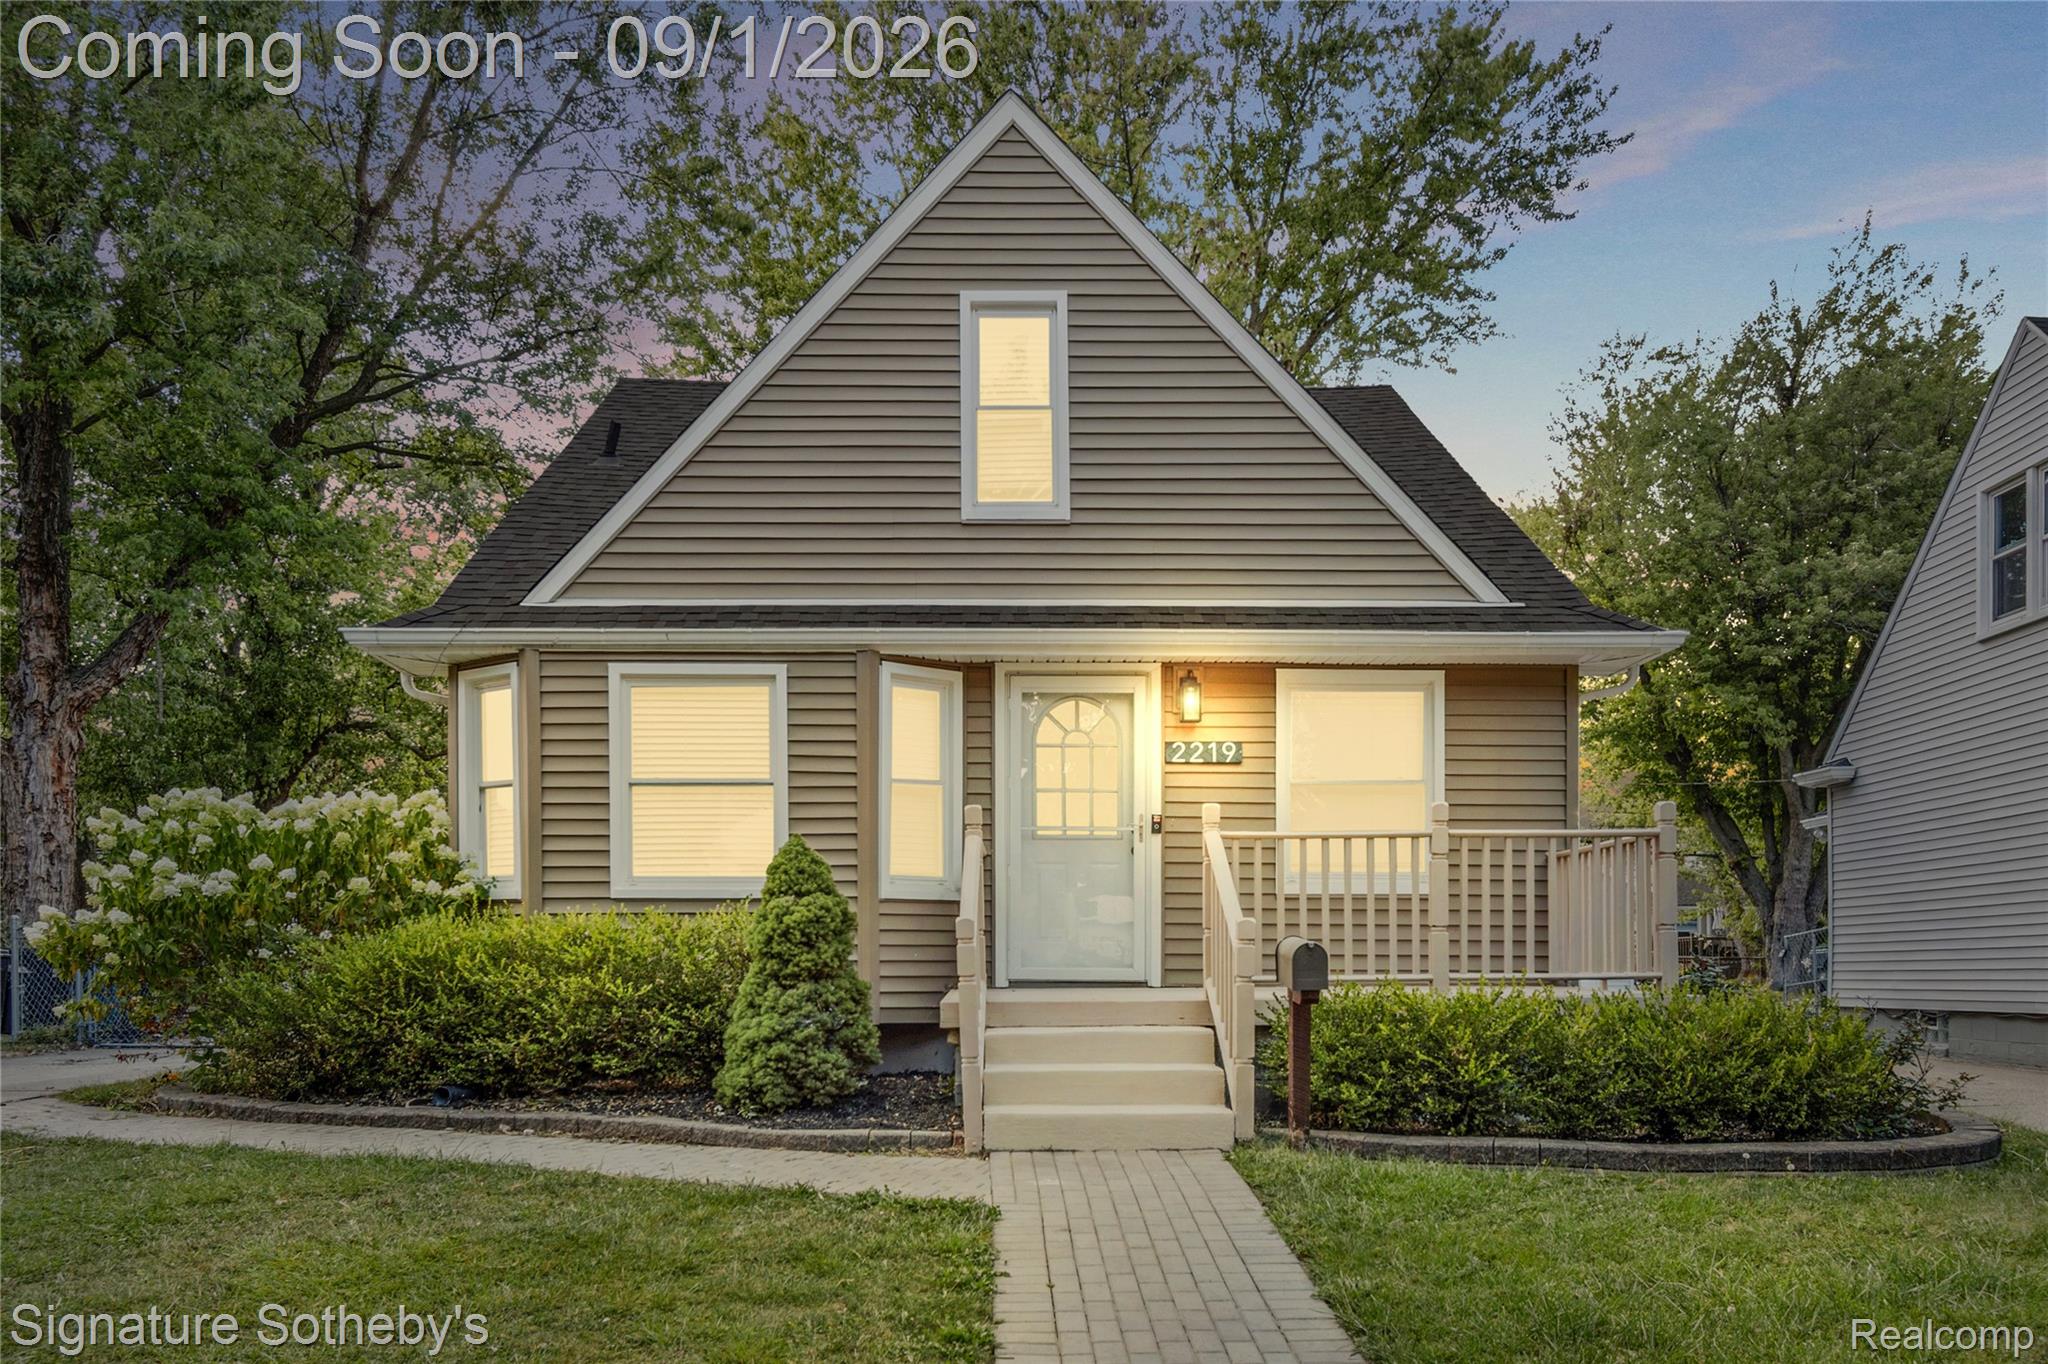
Welcome to 2219 Royal Avenue, where classic Berkley bungalow character meets a beautifully updated, open-concept interior. At the heart of the home is a completely reimagined kitchen featuring crisp white cabinetry, a large contrasting island, stone countertops, black fixtures and hardware, stainless appliances and abundant storage, all opening directly into the main living space while preserving the home’s original hardwood floors.
The main level also features a completely remodeled full bath that transitions beautifully from the rest of the home’s updated living space, with a timeless white subway-tiled shower, ceramic tile flooring and all-new finishes. Upstairs, the sizeable primary suite offers a retreat of its own, including a second full bath with the space and potential to take it to the next level.
The finished basement adds approximately 700 sq ft of additional living space, with plenty of room for a second TV/lounge area, game room, home office or entertaining space. A convenient half bath offers the potential to expand to a full bath, while an adjacent dedicated laundry and storage area keeps the functional side of the basement separate from the finished space. Basement also was outfitted with a “B-Dry” Waterproofing system.
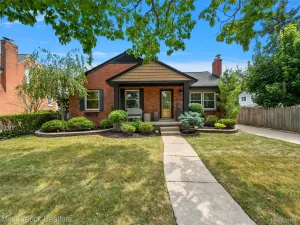
Outside, the home sits on a generously sized lot by Berkley standards, with a detached garage and plenty of usable outdoor space. The location puts you close to everything that makes Berkley such a desirable place to call home, including its downtown restaurants, shops and community amenities, while also placing you within walking distance of neighboring Oak Park’s growing restaurant and nightlife scene. Rear yard was also outfitted with a professional french drain system.
A pre-listing appraisal was completed in August 2026 with an appraised value of $430,000. Immediate occupancy!
The main level also features a completely remodeled full bath that transitions beautifully from the rest of the home’s updated living space, with a timeless white subway-tiled shower, ceramic tile flooring and all-new finishes. Upstairs, the sizeable primary suite offers a retreat of its own, including a second full bath with the space and potential to take it to the next level.
The finished basement adds approximately 700 sq ft of additional living space, with plenty of room for a second TV/lounge area, game room, home office or entertaining space. A convenient half bath offers the potential to expand to a full bath, while an adjacent dedicated laundry and storage area keeps the functional side of the basement separate from the finished space. Basement also was outfitted with a “B-Dry” Waterproofing system.
Outside, the home sits on a generously sized lot by Berkley standards, with a detached garage and plenty of usable outdoor space. The location puts you close to everything that makes Berkley such a desirable place to call home, including its downtown restaurants, shops and community amenities, while also placing you within walking distance of neighboring Oak Park’s growing restaurant and nightlife scene. Rear yard was also outfitted with a professional french drain system.
A pre-listing appraisal was completed in August 2026 with an appraised value of $430,000. Immediate occupancy!
Property Details
Price:
$420,000
MLS #:
20261069799
Status:
Active
Beds:
3
Baths:
3
Type:
Single Family
Subtype:
SingleFamilyResidence
Subdivision:
GLEN FORD PARKNO 1
Neighborhood:
area02253berkley
Listed Date:
Aug 31, 2026
Finished Sq Ft:
1,929
Year Built:
1940
See this Listing
Schools
School District:
Berkley
Interior
Above Grade Finished Area
1329
Appliances
Dishwasher, Disposal, Dryer, EnergyStarQualifiedRefrigerator, FreeStandingGasRange, Microwave, RangeHood, StainlessSteelAppliances, Washer
Bathrooms
2 Full Bathrooms, 1 Half Bathroom
Below Grade Finished Area
600
Cooling
Central Air
Heating
Forced Air, Natural Gas
Levels
Two
Exterior
Architectural Style
Bungalow
Construction Materials
Aluminum Siding
Fencing
Back Yard, Fenced, Fencing Allowed
Garage Spaces
1.5
Lot Features
SouthWestShading
Parking Features
OneandHalfCarGarage, Detached
Patio And Porch Features
Patio, Porch
Roof
Asphalt
Financial
Taxes
$4,485
Map
Community
- Address2219 Royal Avenue Berkley MI
- SubdivisionGLEN FORD PARKNO 1
- CityBerkley
- CountyOakland
- Zip Code48072
Subdivisions in Berkley
- ASSRS REP OF MEADOW FARMS
- BENJAMIN F MORTENSONS GARDEN HOMES
- BENJAMIN F MORTENSONS PLEASANT GARDENS
- BERKLEY SCHOOL PARK
- BERKLEY SCHOOL PARK 1
- BROOKLINE HILLS
- COTTAGE HOMES
- COTTAGE HOMES SUB
- DENLER ACRES
- ELLWOOD HEIGHTS
- GLEN FORD PARKNO 1
- HANNAN’S WEST ROYAL OAK SUB
- HANNANS WEST ROYAL OAK
- HARVARD COMMONS BLDG 2
- LARKMOOR BLVD
- LARKMOOR BLVD SUB
- MC GIVERIN-HALDEMAN’S BERKLEY SUB
- MC GIVERIN-HALDEMANS BERKLEY
- PERRY-MORTENSON CO’S ROYAL GARDENS
- PERRY-MORTENSON COS PLEASANT HOMES
- PERRY-MORTENSON COS SUNNYKNOLL FARMS
- ST JOHN WOODSNO 1
- STEPHENSON-BARBERS OAKLAND MANORS
- STEPHENSON-LELAND
- THOMAS BROTHERS BEVERLY PARK
- THOMAS PARK
- VINSETTA PARK – BERKLEY
Market Summary
Current real estate data for Single Family in Berkley as of Sep 04, 2026
54
Single Family Listed
38
Avg DOM
234
Avg $ / SqFt
$393,635
Avg List Price
Property Summary
- Located in the GLEN FORD PARKNO 1 subdivision, 2219 Royal Avenue Berkley MI is a Single Family for sale in Berkley, MI, 48072. It is listed for $420,000 and features 3 beds, 3 baths, and has approximately 1,929 square feet of living space, and was originally constructed in 1940. The current price per square foot is $218. The average price per square foot for Single Family listings in Berkley is $234. The average listing price for Single Family in Berkley is $393,635. To schedule a showing of MLS#20261069799 at 2219 Royal Avenue in Berkley, MI, contact your LoChirco Realty, LLC agent at 586-321-9997.
Similar Listings Nearby

2219 Royal Avenue
Berkley, MI