
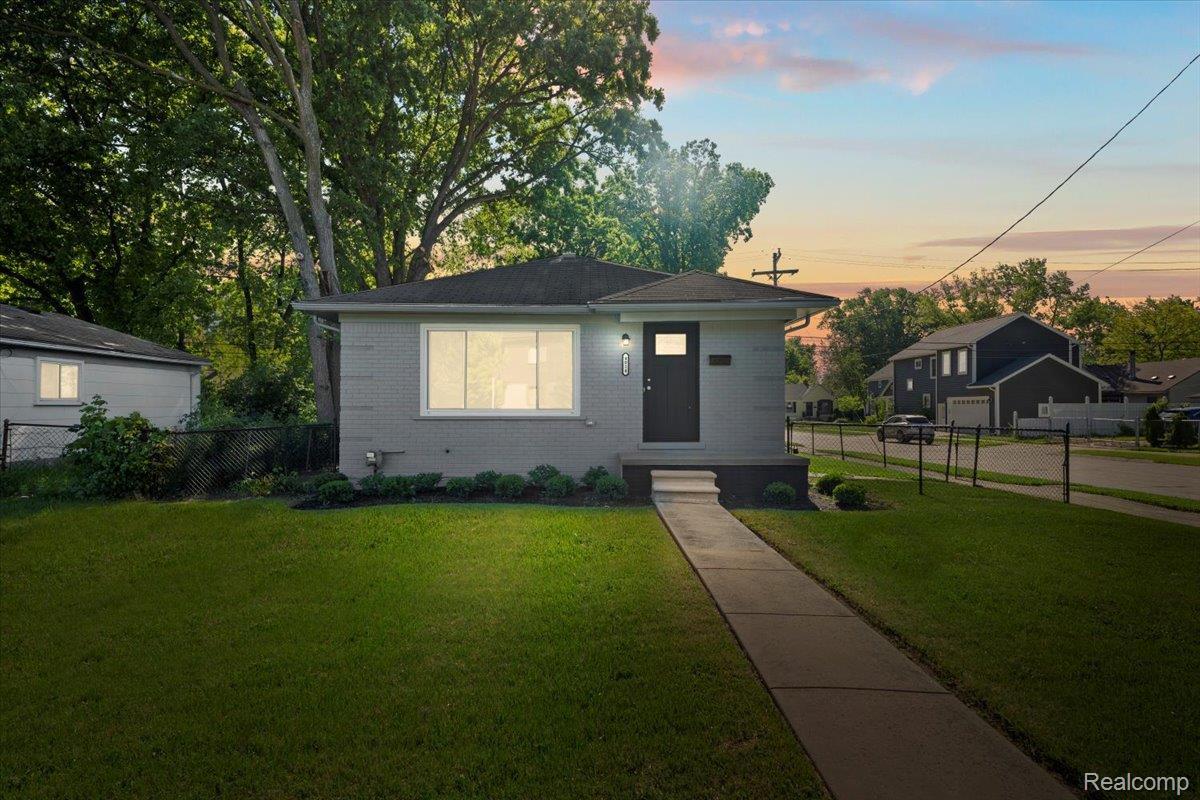
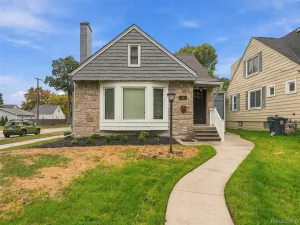
Move-in ready and beautifully remodeled, this 3-bedroom, 2-full-bath ranch offers just under 1,000 sq ft of comfortable living space, including a full bath in the finished basement. Ideally located near Beaumont Hospital, this corner-lot home combines modern updates with practical everyday living.
The bright living room features beautiful wood floors, abundant natural light, and an open connection to the efficiently designed kitchen. The updated kitchen includes a brand-new large-capacity refrigerator, newer gas range, new dishwasher, soft-close shaker cabinets, and granite countertops. The main-level full bath has been elegantly updated with marble and new fixtures. Each bedroom offers a comfortable setting with generous closet space.
The finished basement provides additional living space, a second full bath, laundry area with newer washer and dryer, and newer mechanicals. A convenient side entrance leads to the fenced backyard and an oversized detached 2-car garage. The driveway and street provide additional parking.
The bright living room features beautiful wood floors, abundant natural light, and an open connection to the efficiently designed kitchen. The updated kitchen includes a brand-new large-capacity refrigerator, newer gas range, new dishwasher, soft-close shaker cabinets, and granite countertops. The main-level full bath has been elegantly updated with marble and new fixtures. Each bedroom offers a comfortable setting with generous closet space.
The finished basement provides additional living space, a second full bath, laundry area with newer washer and dryer, and newer mechanicals. A convenient side entrance leads to the fenced backyard and an oversized detached 2-car garage. The driveway and street provide additional parking.
Property Details
Price:
$2,400
MLS #:
20261080096
Status:
Active
Beds:
3
Baths:
2
Type:
Rental
Subtype:
SingleFamilyResidence
Subdivision:
ELLWOOD HEIGHTS
Neighborhood:
area02253berkley
Listed Date:
Oct 4, 2026
Finished Sq Ft:
1,939
Year Built:
1958
See this Listing
Schools
School District:
Berkley
Interior
Above Grade Finished Area
976
Appliances
Dishwasher, Dryer, FreeStandingGasOven, FreeStandingRefrigerator, Microwave, Washer
Bathrooms
2 Full Bathrooms
Below Grade Finished Area
963
Cooling
Central Air
Heating
Forced Air, Natural Gas
Laundry Features
Laundry Room
Levels
One
Exterior
Architectural Style
Ranch
Construction Materials
Brick
Fencing
Back Yard, Fenced
Garage Spaces
2.5
Parking Features
TwoandHalfCarGarage, Detached
Roof
Asphalt
Financial
Map
Community
- Address4014 Greenfield Road Berkley MI
- SubdivisionELLWOOD HEIGHTS
- CityBerkley
- CountyOakland
- Zip Code48072
Subdivisions in Berkley
- ASSRS REP OF MEADOW FARMS
- BENJAMIN F MORTENSONS GARDEN HOMES
- BENJAMIN F MORTENSONS PLEASANT GARDENS
- BERKLEY SCHOOL PARK
- BERKLEY SCHOOL PARK 1
- BROOKLINE HILLS
- COTTAGE HOMES
- COTTAGE HOMES SUB
- DENLER ACRES
- ELLWOOD HEIGHTS
- GLEN FORD PARKNO 1
- HANNAN’S WEST ROYAL OAK SUB
- HANNANS WEST ROYAL OAK
- HARVARD COMMONS BLDG 2
- LARKMOOR BLVD
- LARKMOOR BLVD SUB
- MC GIVERIN-HALDEMAN’S BERKLEY SUB
- MC GIVERIN-HALDEMANS BERKLEY
- PERRY-MORTENSON CO’S ROYAL GARDENS
- PERRY-MORTENSON COS PLEASANT HOMES
- PERRY-MORTENSON COS SUNNYKNOLL FARMS
- ST JOHN WOODSNO 1
- STEPHENSON-BARBERS OAKLAND MANORS
- STEPHENSON-LELAND
- THOMAS BROTHERS BEVERLY PARK
- THOMAS PARK
- VINSETTA PARK – BERKLEY
Market Summary
Property Summary
- Located in the ELLWOOD HEIGHTS subdivision, 4014 Greenfield Road Berkley MI is a Rental for sale in Berkley, MI, 48072. It is listed for $2,400 To schedule a showing of MLS#20261080096 at 4014 Greenfield Road in Berkley, MI, contact your LoChirco Realty, LLC agent at 586-321-9997.
Similar Listings Nearby

4014 Greenfield Road
Berkley, MI