

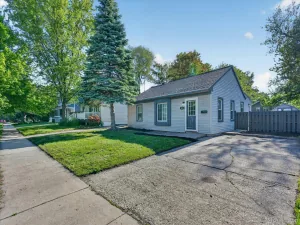
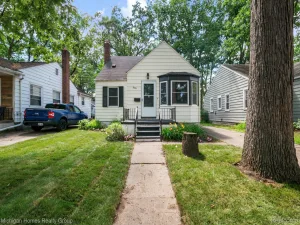
Some homes give a “buy me vibe”, with a personality all their own, and this home has been lovingly cared for by owners who spent their time loving this home and it shows throughout.
The kitchen has plenty of room to spread out, with butcher block countertops, a ceramic tile backsplash, and space that naturally connects to an honest-to-goodness dining room. That’s a feature many buyers miss in homes of this size. Just beyond, the family room opens to the backyard, and barn doors keep the laundry, utilities, and crawl space tucked neatly out of sight.
The list of improvements completed in 2026 is impressive: a new range, garbage disposal, hot water heater, rebuilt porch and deck, new garage roof, and all flat roof sections replaced. The expensive projects have already been taken care of.
The primary bedroom is generously sized, the closets are better than expected, and the second floor offers two flexible rooms that can adapt as life changes—bedrooms, office space, hobbies, or guests.
Location is another reason this home stands out. You’re equally close to Corewell Hospital, Woodward Corners, and downtown Berkley, making it easy to enjoy restaurants, shopping, parks, and community events without spending your day in the car. For anyone working in healthcare, the commute is about as convenient as it gets.
One thing worth mentioning: the second floor has approximately 6’3″ ceilings. We’d rather tell you now than have you surprised later. For many people, it’s a small tradeoff for the extra living space and character. Others may decide it isn’t for them, and that’s okay.
Solidly built, thoughtfully maintained, and full of warmth, this is the kind of home buyers hope to find one that has been genuinely cared for and feels comfortable without trying too hard.
The kitchen has plenty of room to spread out, with butcher block countertops, a ceramic tile backsplash, and space that naturally connects to an honest-to-goodness dining room. That’s a feature many buyers miss in homes of this size. Just beyond, the family room opens to the backyard, and barn doors keep the laundry, utilities, and crawl space tucked neatly out of sight.
The list of improvements completed in 2026 is impressive: a new range, garbage disposal, hot water heater, rebuilt porch and deck, new garage roof, and all flat roof sections replaced. The expensive projects have already been taken care of.
The primary bedroom is generously sized, the closets are better than expected, and the second floor offers two flexible rooms that can adapt as life changes—bedrooms, office space, hobbies, or guests.
Location is another reason this home stands out. You’re equally close to Corewell Hospital, Woodward Corners, and downtown Berkley, making it easy to enjoy restaurants, shopping, parks, and community events without spending your day in the car. For anyone working in healthcare, the commute is about as convenient as it gets.
One thing worth mentioning: the second floor has approximately 6’3″ ceilings. We’d rather tell you now than have you surprised later. For many people, it’s a small tradeoff for the extra living space and character. Others may decide it isn’t for them, and that’s okay.
Solidly built, thoughtfully maintained, and full of warmth, this is the kind of home buyers hope to find one that has been genuinely cared for and feels comfortable without trying too hard.
Property Details
Price:
$245,000
MLS #:
20261042771
Status:
Active
Beds:
3
Baths:
2
Type:
Single Family
Subtype:
SingleFamilyResidence
Subdivision:
COTTAGE HOMES
Neighborhood:
area02253berkley
Listed Date:
Jul 27, 2026
Finished Sq Ft:
1,258
Year Built:
1923
See this Listing
Schools
School District:
Berkley
Interior
Above Grade Finished Area
1258
Appliances
Disposal, Dryer, FreeStandingElectricRange, FreeStandingRefrigerator, Washer
Bathrooms
1 Full Bathroom, 1 Half Bathroom
Cooling
Ceiling Fans, Window Units
Heating
Forced Air, Natural Gas
Interior Features
HighSpeedInternet
Laundry Features
Electric Dryer Hookup, Gas Dryer Hookup, Laundry Room
Levels
One And One Half
Exterior
Architectural Style
Bungalow
Community Features
Sidewalks
Construction Materials
Aluminum Siding
Exterior Features
Lighting
Fencing
Back Yard, Fenced
Garage Spaces
1
Parking Features
OneCarGarage, Detached, Driveway
Patio And Porch Features
Covered, Patio, Porch
Roof
Asphalt
Security Features
Smoke Detectors
Window Features
Energy Star Qualified Windows
Financial
Taxes
$4,362
Map
Community
- Address3834 Oakshire Avenue Berkley MI
- SubdivisionCOTTAGE HOMES
- CityBerkley
- CountyOakland
- Zip Code48072
Subdivisions in Berkley
- ASSRS REP OF MEADOW FARMS
- BENJAMIN F MORTENSONS GARDEN HOMES
- BENJAMIN F MORTENSONS PLEASANT GARDENS
- BERKLEY SCHOOL PARK
- BERKLEY SCHOOL PARK 1
- BROOKLINE HILLS
- COTTAGE HOMES
- COTTAGE HOMES SUB
- DENLER ACRES
- ELLWOOD HEIGHTS
- GLEN FORD PARKNO 1
- HANNAN’S WEST ROYAL OAK SUB
- HANNANS WEST ROYAL OAK
- HARVARD COMMONS BLDG 2
- LARKMOOR BLVD
- LARKMOOR BLVD SUB
- MC GIVERIN-HALDEMAN’S BERKLEY SUB
- MC GIVERIN-HALDEMANS BERKLEY
- PERRY-MORTENSON CO’S ROYAL GARDENS
- PERRY-MORTENSON COS PLEASANT HOMES
- PERRY-MORTENSON COS SUNNYKNOLL FARMS
- ST JOHN WOODSNO 1
- STEPHENSON-BARBERS OAKLAND MANORS
- STEPHENSON-LELAND
- THOMAS BROTHERS BEVERLY PARK
- THOMAS PARK
- VINSETTA PARK – BERKLEY
Market Summary
Current real estate data for Single Family in Berkley as of Jul 28, 2026
48
Single Family Listed
47
Avg DOM
233
Avg $ / SqFt
$423,055
Avg List Price
Property Summary
- Located in the COTTAGE HOMES subdivision, 3834 Oakshire Avenue Berkley MI is a Single Family for sale in Berkley, MI, 48072. It is listed for $245,000 and features 3 beds, 2 baths, and has approximately 1,258 square feet of living space, and was originally constructed in 1923. The current price per square foot is $195. The average price per square foot for Single Family listings in Berkley is $233. The average listing price for Single Family in Berkley is $423,055. To schedule a showing of MLS#20261042771 at 3834 Oakshire Avenue in Berkley, MI, contact your LoChirco Realty, LLC agent at 586-321-9997.
Similar Listings Nearby

3834 Oakshire Avenue
Berkley, MI