
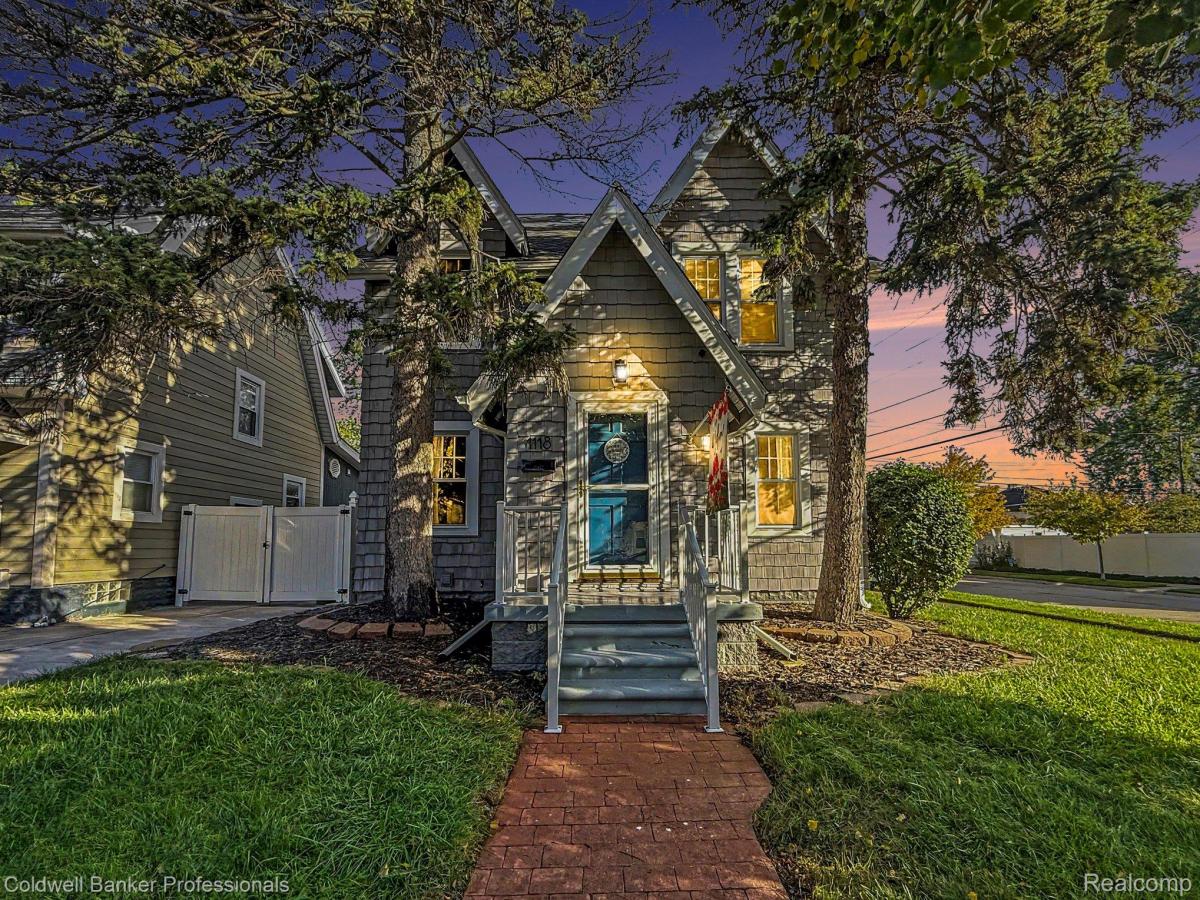
Step into the timeless character of this charming Berkley home, where beautiful original details including natural hardwood floors flow throughout the main level, complemented by coved ceilings, graceful arched openings, light neutral paint, and abundant natural light. The spacious living room centers around an inviting natural wood burning fireplace, while French doors open directly to the backyard patio, creating an easy connection between indoor and outdoor living. A generous dining room offers plenty of space for meals and gatherings, with the kitchen conveniently located nearby. The home features three bedrooms and a full bathroom upstairs. The finished basement adds valuable living space with a second full bathroom, a large flexible recreation area that could become a movie room, game room, home gym, or combination of uses, plus an additional bonus room ideal for an office, craft room, or hobby space. Outside, enjoy a fully fenced backyard with a paver patio perfect for grilling, relaxing, and entertaining. A detached two-car garage provides additional parking and storage. Ideally located in the Berkley School District near Woodward Avenue, parks, and downtown Berkley’s shops and restaurants, the home offers convenient access to I-696 and is just minutes from downtown Royal Oak and Birmingham. Set on a corner lot, this inviting home combines distinctive architectural character, flexible living space, and an excellent location. Schedule your showing and experience its charm for yourself!
Property Details
Price:
$329,900
MLS #:
20261080328
Status:
Active
Beds:
3
Baths:
2
Type:
Single Family
Subtype:
SingleFamilyResidence
Neighborhood:
area02253berkley
Listed Date:
Oct 6, 2026
Finished Sq Ft:
1,653
Year Built:
1927
See this Listing
Schools
School District:
Berkley
Interior
Above Grade Finished Area
1203
Bathrooms
2 Full Bathrooms
Below Grade Finished Area
450
Cooling
Ceiling Fans, Central Air
Heating
Forced Air, Natural Gas
Levels
Two
Exterior
Architectural Style
Colonial
Construction Materials
Asphalt
Fencing
Back Yard, Fenced, Fencing Allowed
Garage Spaces
2
Parking Features
TwoCarGarage, Detached
Patio And Porch Features
Patio, Porch
Financial
Taxes
$5,829
Map
Community
- Address1118 Oxford Road Berkley MI
- CityBerkley
- CountyOakland
- Zip Code48072
Subdivisions in Berkley
- ASSRS REP OF MEADOW FARMS
- BENJAMIN F MORTENSONS GARDEN HOMES
- BENJAMIN F MORTENSONS PLEASANT GARDENS
- BERKLEY SCHOOL PARK
- BERKLEY SCHOOL PARK 1
- BROOKLINE HILLS
- COTTAGE HOMES
- COTTAGE HOMES SUB
- DENLER ACRES
- ELLWOOD HEIGHTS
- GLEN FORD PARKNO 1
- HANNAN’S WEST ROYAL OAK SUB
- HANNANS WEST ROYAL OAK
- HARVARD COMMONS BLDG 2
- LARKMOOR BLVD
- LARKMOOR BLVD SUB
- MC GIVERIN-HALDEMAN’S BERKLEY SUB
- MC GIVERIN-HALDEMANS BERKLEY
- PERRY-MORTENSON CO’S ROYAL GARDENS
- PERRY-MORTENSON COS PLEASANT HOMES
- PERRY-MORTENSON COS SUNNYKNOLL FARMS
- ST JOHN WOODSNO 1
- STEPHENSON-BARBERS OAKLAND MANORS
- STEPHENSON-LELAND
- THOMAS BROTHERS BEVERLY PARK
- THOMAS PARK
- VINSETTA PARK – BERKLEY
Market Summary
Current real estate data for Single Family in Berkley as of Oct 14, 2026
66
Single Family Listed
35
Avg DOM
233
Avg $ / SqFt
$397,572
Avg List Price
Property Summary
- 1118 Oxford Road Berkley MI is a Single Family for sale in Berkley, MI, 48072. It is listed for $329,900 and features 3 beds, 2 baths, and has approximately 1,653 square feet of living space, and was originally constructed in 1927. The current price per square foot is $200. The average price per square foot for Single Family listings in Berkley is $233. The average listing price for Single Family in Berkley is $397,572. To schedule a showing of MLS#20261080328 at 1118 Oxford Road in Berkley, MI, contact your LoChirco Realty, LLC agent at 586-321-9997.
Similar Listings Nearby




1118 Oxford Road
Berkley, MI