
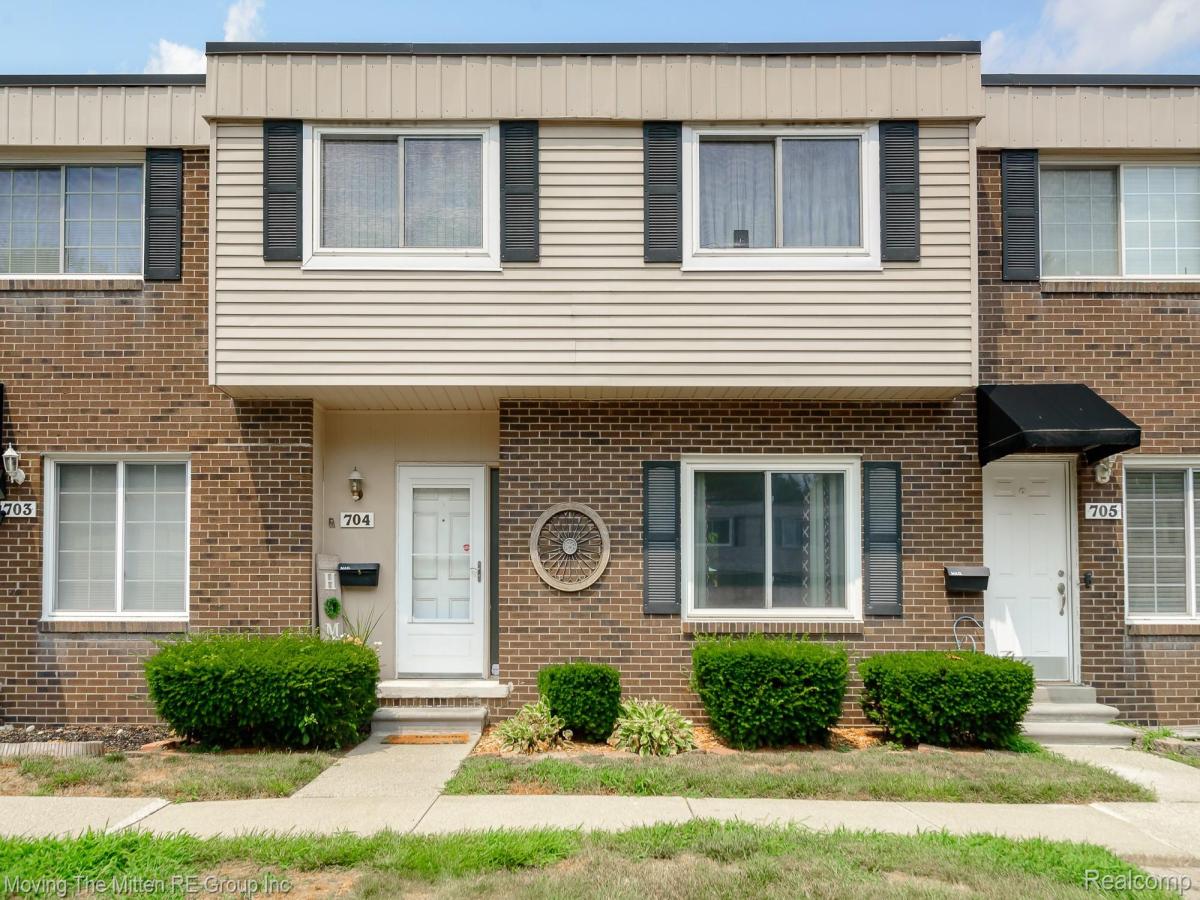
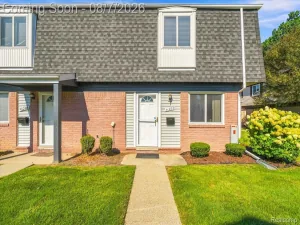
Come and see this beautifully updated 3-bedroom, 1.1-bath colonial condo in the desirable Belleville Townhouses community. From the moment you step inside, you’ll appreciate the bright, airy feel and abundance of natural light that fills every room. The heart of the home is stunning, featuring a fully remodeled kitchen with modern finishes, new under-cabinet lighting, that’s perfect for everyday living and entertaining. Both bathrooms have been completely remodeled, and you’ll love the new flooring, fresh paint, updated trim, and the peace of mind that comes with a new roof. Step outside to your own private, fenced patio complete with a deck—an ideal space for morning coffee, relaxing evenings, or hosting family and friends. The shed, generator, and patio set are all yours! Conveniently located just minutes from shopping, dining, major freeways, and all that downtown Belleville has to offer, including the beloved Farmers Market, famous Monday night car shows, and year-round community events. Move-in ready and beautifully updated, this is one you won’t want to miss. Schedule your private showing today!
Property Details
Price:
$131,000
MLS #:
20261056488
Status:
Pending
Beds:
3
Baths:
2
Type:
Condo
Subtype:
Condominium
Subdivision:
WAYNE COUNTY CONDO SUB PLAN 41
Neighborhood:
area05112belleville
Listed Date:
Jul 22, 2026
Finished Sq Ft:
1,032
Year Built:
1971
See this Listing
Schools
School District:
VanBuren
Interior
Above Grade Finished Area
1032
Appliances
Dishwasher, Dryer, FreeStandingElectricRange, FreeStandingRefrigerator, Microwave, Washer
Bathrooms
1 Full Bathroom, 1 Half Bathroom
Cooling
Central Air
Heating
Forced Air, Natural Gas
Laundry Features
Laundry Room
Levels
Two
Exterior
Architectural Style
Colonial
Community Features
Sidewalks
Construction Materials
Brick, Other
Exterior Features
Grounds Maintenance, Lighting
Fencing
Back Yard
Parking Features
Assigned2Spaces, NoGarage
Patio And Porch Features
Deck
Roof
Composition
Financial
HOA Fee
$343
HOA Fee Frequency
Monthly
HOA Includes
MaintenanceGrounds, MaintenanceStructure, SnowRemoval
HOA Phone
248-203-9404
Taxes
$1,642
Map
Community
- Address704 Estrada Drive #704 Belleville MI
- SubdivisionWAYNE COUNTY CONDO SUB PLAN 41
- CityBelleville
- CountyWayne
- Zip Code48111
Subdivisions in Belleville
- ASSR’S BELLEVILLE PLAT NO 4
- ASSRS BELLEVILLE 2
- ASSRS BELLEVILLE 4
- BELLEVILLE 2
- HAGGERTY AND WILLIS AREA
- HENRY P SMITH SUB
- HURON PARK SUB
- HURON PARK SUB 1
- REPLAT 4 OF WAYNE COUNTY CONDO SUB PLAN 397
- THE TIMBERS SUB VAN BUREN
- WAYNE COUNTY CONDO SUB PLAN 515
- WAYNE COUNTY CONDO SUB PLAN 664
- WAYNE COUNTY CONDO SUB PLAN 932
Market Summary
Current real estate data for Condo in Belleville as of Aug 30, 2026
1
Condo Listed
39
Avg DOM
127
Avg $ / SqFt
$131,000
Avg List Price
Property Summary
- Located in the WAYNE COUNTY CONDO SUB PLAN 41 subdivision, 704 Estrada Drive #704 Belleville MI is a Condo for sale in Belleville, MI, 48111. It is listed for $131,000 and features 3 beds, 2 baths, and has approximately 1,032 square feet of living space, and was originally constructed in 1971. The current price per square foot is $127. The average price per square foot for Condo listings in Belleville is $127. The average listing price for Condo in Belleville is $131,000. To schedule a showing of MLS#20261056488 at 704 Estrada Drive #704 in Belleville, MI, contact your LoChirco Realty, LLC agent at 586-321-9997.
Similar Listings Nearby

704 Estrada Drive #704
Belleville, MI