

Stunning Luxury Lakefront Home on Belleville Lake
Experience the best of lakefront living in this beautifully renovated home on Belleville Lake, one of Southeast Michigan’s premier all-sports lakes. Situated on just under half an acre, this move-in-ready home is designed for everyday comfort and unforgettable entertaining, combining modern finishes with breathtaking waterfront views.
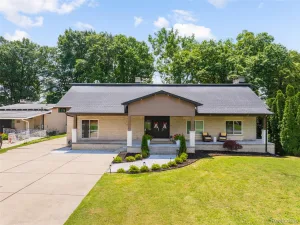
From the moment you arrive, you’ll appreciate the new cement driveway, new roof, and striking modern exterior with wood plank accents, creating exceptional curb appeal.
Inside, the heart of the home is the stunning chef’s kitchen, featuring quartz countertops, a full-height backsplash, abundant cabinetry, and generous workspace. The open layout flows seamlessly into the spacious dining area, perfect for family gatherings and entertaining.
Multiple living spaces provide room to relax and host guests, including a large lower-level family room and a bright entry-level sunroom overlooking the lake.
A true highlight is the 200 sq. ft. all-season lake room, complete with heating, A/C, and electricity. Whether enjoying your morning coffee, working from home, or relaxing at sunset, this incredible space showcases some of the best sunset views on Belleville Lake.
Step outside to the expansive multi-level deck leading to the water’s edge—the perfect place for summer barbecues, lakeside gatherings, or enjoying boating, jet skiing, fishing, paddleboarding, and everything this all-sports lake has to offer.
This is more than a home—it’s a lifestyle. With every major update already completed and every detail thoughtfully designed, all that’s left to do is move in and start making memories on the lake
Experience the best of lakefront living in this beautifully renovated home on Belleville Lake, one of Southeast Michigan’s premier all-sports lakes. Situated on just under half an acre, this move-in-ready home is designed for everyday comfort and unforgettable entertaining, combining modern finishes with breathtaking waterfront views.
From the moment you arrive, you’ll appreciate the new cement driveway, new roof, and striking modern exterior with wood plank accents, creating exceptional curb appeal.
Inside, the heart of the home is the stunning chef’s kitchen, featuring quartz countertops, a full-height backsplash, abundant cabinetry, and generous workspace. The open layout flows seamlessly into the spacious dining area, perfect for family gatherings and entertaining.
Multiple living spaces provide room to relax and host guests, including a large lower-level family room and a bright entry-level sunroom overlooking the lake.
A true highlight is the 200 sq. ft. all-season lake room, complete with heating, A/C, and electricity. Whether enjoying your morning coffee, working from home, or relaxing at sunset, this incredible space showcases some of the best sunset views on Belleville Lake.
Step outside to the expansive multi-level deck leading to the water’s edge—the perfect place for summer barbecues, lakeside gatherings, or enjoying boating, jet skiing, fishing, paddleboarding, and everything this all-sports lake has to offer.
This is more than a home—it’s a lifestyle. With every major update already completed and every detail thoughtfully designed, all that’s left to do is move in and start making memories on the lake
Property Details
Price:
$1,679,000
MLS #:
20261056471
Status:
Active
Beds:
5
Baths:
4
Type:
Single Family
Subtype:
SingleFamilyResidence
Subdivision:
HURON PARK SUB 1
Neighborhood:
area05112belleville
Listed Date:
Jul 21, 2026
Finished Sq Ft:
5,748
Year Built:
1948
See this Listing
Schools
School District:
VanBuren
Interior
Above Grade Finished Area
4452
Appliances
Dishwasher, Disposal, Dryer, FreeStandingRefrigerator, GasCooktop, Microwave, Washer, WineCooler
Bathrooms
2 Full Bathrooms, 2 Half Bathrooms
Below Grade Finished Area
1296
Cooling
Central Air
Heating
Forced Air, Natural Gas
Interior Features
EntranceFoyer
Laundry Features
Laundry Room
Levels
Quad Level
Exterior
Architectural Style
SplitLevel
Attached Garage YN
1
Construction Materials
Brick, Stucco, Vinyl Siding
Exterior Features
Balcony
Fencing
Fenced
Garage Spaces
2
Lot Features
WaterView
Other Structures
Other, Sheds
Parking Features
TwoCarGarage, Attached, Basement, ElectricityinGarage, GarageFacesFront, GarageDoorOpener, GarageFacesRear
Patio And Porch Features
Breezeway
Roof
Asphalt
Waterfront Features
Lake Front, Waterfront
Financial
Taxes
$16,924
Map
Community
- Address53 Potter Drive Belleville MI
- SubdivisionHURON PARK SUB 1
- CityBelleville
- CountyWayne
- Zip Code48111
Subdivisions in Belleville
- ASSR’S BELLEVILLE PLAT NO 4
- ASSRS BELLEVILLE 2
- ASSRS BELLEVILLE 4
- BELLEVILLE 2
- HAGGERTY AND WILLIS AREA
- HENRY P SMITH SUB
- HURON PARK SUB
- HURON PARK SUB 1
- REPLAT 4 OF WAYNE COUNTY CONDO SUB PLAN 397
- THE TIMBERS SUB VAN BUREN
- WAYNE COUNTY CONDO SUB PLAN 515
- WAYNE COUNTY CONDO SUB PLAN 664
- WAYNE COUNTY CONDO SUB PLAN 932
Market Summary
Current real estate data for Single Family in Belleville as of Aug 08, 2026
23
Single Family Listed
67
Avg DOM
204
Avg $ / SqFt
$469,486
Avg List Price
Property Summary
- Located in the HURON PARK SUB 1 subdivision, 53 Potter Drive Belleville MI is a Single Family for sale in Belleville, MI, 48111. It is listed for $1,679,000 and features 5 beds, 4 baths, and has approximately 5,748 square feet of living space, and was originally constructed in 1948. The current price per square foot is $292. The average price per square foot for Single Family listings in Belleville is $204. The average listing price for Single Family in Belleville is $469,486. To schedule a showing of MLS#20261056471 at 53 Potter Drive in Belleville, MI, contact your LoChirco Realty, LLC agent at 586-321-9997.
Similar Listings Nearby

53 Potter Drive
Belleville, MI