
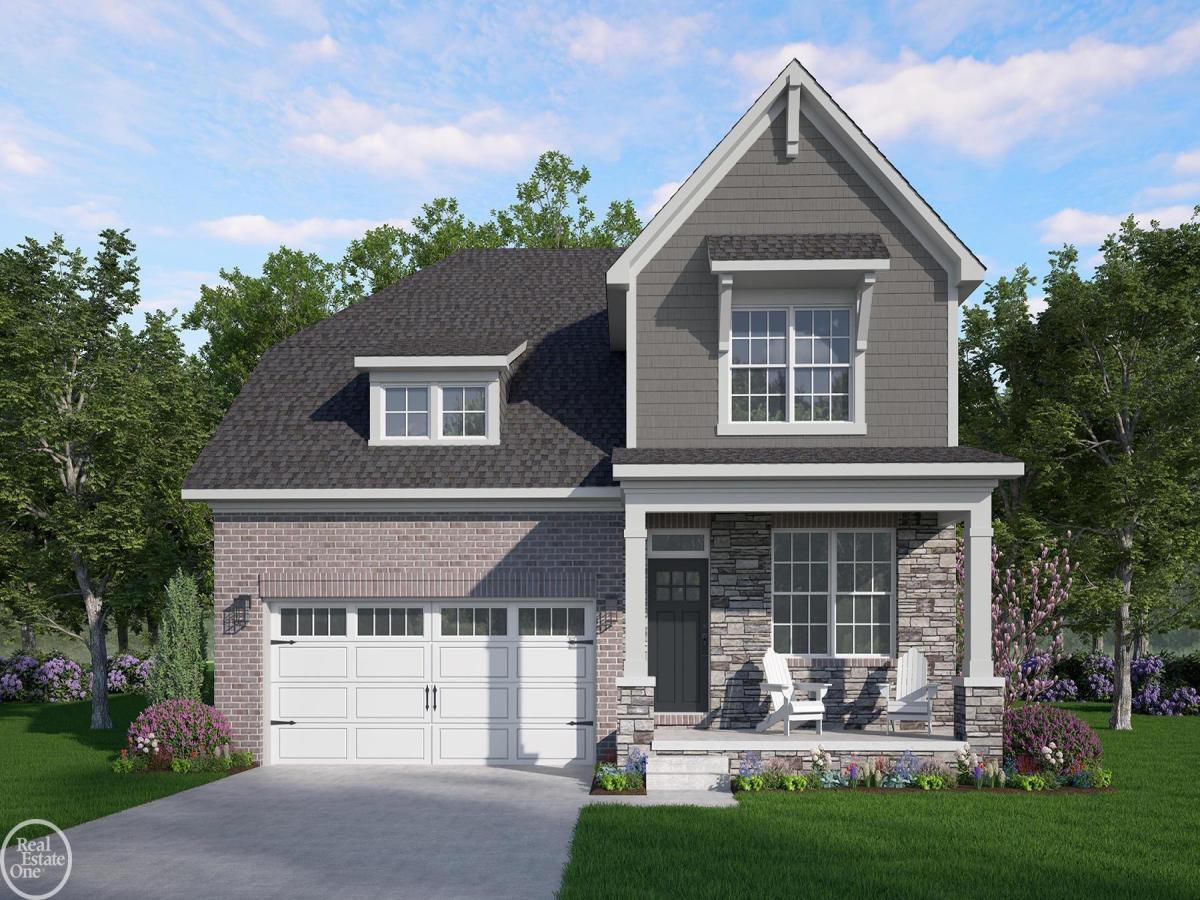
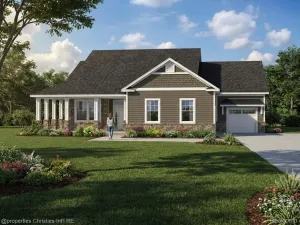
The Meadowbrook With Loft showcases an open-concept design enhanced by elegant step ceilings that add depth, character, and architectural interest throughout the main living area. The thoughtfully designed split-bedroom floor plan provides added privacy, making the owner’s suite a peaceful retreat which features a private bath with dual sinks, large shower with a bench seat and spacious walk-in closet. Expansive windows throughout the home flood the interior with natural light, creating a bright and inviting atmosphere. The open kitchen is both stylish and functional, offering LaFata cabinetry, quartz counter tops, Bosch appliances and a large walk-in pantry with abundant storage. Upstairs, a spacious loft expands the home’s versatility, featuring an additional bedroom and full bath ideal for guests, a home office, or a private secondary living area. The inviting family room has a door that leads to the covered patio, providing the perfect space for outdoor entertaining or relaxing. Additional features include a spacious laundry room and a functional mudroom designed to keep everyday living organized. Premium daylight site with 9′ walls and plumbing preps for a future bathroom. Built with exceptional quality, this home includes Pella windows, Karastan LVP flooring and Kohler plumbing fixtures. Enjoy the community clubhouse with a pool and pickleball courts. Sod, sprinkler system and professional landscaping included.
Property Details
Price:
$721,452
MLS #:
58050214319
Status:
Pending
Beds:
3
Baths:
3
Type:
Single Family
Subtype:
SingleFamilyResidence
Subdivision:
WOODLAND VILLAS
Neighborhood:
area02141auburnhills
Listed Date:
Jul 9, 2026
Finished Sq Ft:
2,349
Year Built:
2026
See this Listing
Schools
School District:
Pontiac
Interior
Above Grade Finished Area
2349
Appliances
Dishwasher, Disposal, Humidifier, Microwave, Oven, Refrigerator, Range
Bathrooms
3 Full Bathrooms
Cooling
Central Air
Heating
Forced Air, Humidity Control, Natural Gas
Interior Features
HighCeilings, Pantry, WalkInClosets
Levels
One And One Half
Exterior
Architectural Style
SplitLevel
Association Amenities
Clubhouse, FitnessCenter, Pool
Attached Garage YN
1
Community Features
Clubhouse, Fitness Center
Construction Materials
Brick, Fiber Cement, Stone
Garage Spaces
2
Lot Features
Sprinklers
New Construction YN
1
Parking Features
TwoCarGarage, Attached
Patio And Porch Features
Patio, Porch
Window Features
Egress Windows
Financial
HOA Fee
$350
HOA Fee Frequency
Quarterly
Taxes
$307
Map
Community
- Address3046 Woodland CIR Auburn Hills MI
- SubdivisionWOODLAND VILLAS
- CityAuburn Hills
- CountyOakland
- Zip Code48326
Subdivisions in Auburn Hills
- ARBOR COVE CONDO OCCPN 1443
- AUBURN GROVE CONDO
- AUBURN HEIGHTS MANOR
- AUBURN PARK OCCPN 1483
- AUBURN RIDGE CONDO
- AUBURN TECHNICAL PLAZA
- BLOOMFIELD ORCHARDS 13
- BLOOMFIELD ORCHARDS NO 5
- BUILDING 23
- CHESTNUT HILL VILLAGE CONDO OCCPN 311
- DEAN INDUST
- EAST WALTON HEIGHTSNO 1
- FORESTER SQUARE AT AUBURN VILLAGE CONDO
- GALLOWAY LAKE FARMS
- HAWTHORN FOREST
- HITCHMANS SQUIRREL ROAD ESTATES
- HUNTCLUB
- LAKE ANGELUS GARDENS
- LAKE ANGELUS HEIGHTS
- LAKE ANGELUS SUB
- MEADOWBROOK VILLAS CONDO OCCPN 358
- OAKLAND SQUARE COOPERATIVE
- PARAMOUNT ESTATES OF AUBURN HILLS OCCPN 1044
- PERRY-WALTON
- RESERVES OF AUBURN HILLS CONDOMINIUMS
- ROSELAWN GARDENS 1
- SUPERVISOR’S PLAT
- SUPRVR’S PLAT NO 5 – AUBURN HILLS
- SUPRVRS 15 – AUBURN HILLS
- SUPRVRS 20 – AUBURN HILLS
- SUPRVRS 5 – AUBURN HILLS
- SUPRVRS 6 – AUBURN HILLS
- SUPRVRS 8 – AUBURN HILLS
- THE BLVD CONDO OCCPN 1774
- THE BOULEVARD CONDO OCCPN 1774
- THORNHILL
- TOWNES/TRAILWAYS CONDO
- WALTON HEIGHTS MANOR SUB
- WILLIAMSBURG VILLAGE OCCPN 188
- YOKEYS
Market Summary
Current real estate data for Single Family in Auburn Hills as of Oct 14, 2026
35
Single Family Listed
64
Avg DOM
203
Avg $ / SqFt
$333,401
Avg List Price
Property Summary
- Located in the WOODLAND VILLAS subdivision, 3046 Woodland CIR Auburn Hills MI is a Single Family for sale in Auburn Hills, MI, 48326. It is listed for $721,452 and features 3 beds, 3 baths, and has approximately 2,349 square feet of living space, and was originally constructed in 2026. The current price per square foot is $307. The average price per square foot for Single Family listings in Auburn Hills is $203. The average listing price for Single Family in Auburn Hills is $333,401. To schedule a showing of MLS#58050214319 at 3046 Woodland CIR in Auburn Hills, MI, contact your LoChirco Realty, LLC agent at 586-321-9997.
Similar Listings Nearby

3046 Woodland CIR
Auburn Hills, MI