

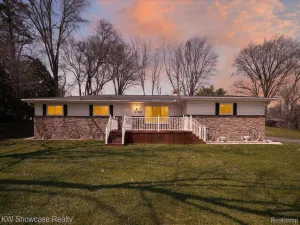
Tucked on a dead-end street with just three other homes, this ranch with a walk-out basement offers privacy, space, and a long list of major updates that should put this one at the top of your list. With so many of the high-ticket items already taken care of by the seller, you can move in and focus on living—not replacing roofs, windows, or appliances.
The updated kitchen features newer appliances (2021) and opens to an oversized living room with plenty of space for everyday living, hosting friends, or spreading out. The oversized primary suite is a standout with its own en-suite bath and private doorwall leading to a raised deck—perfect for morning coffee, quiet evenings, and west-facing sunset views.
The partially finished walkout basement with a half bath adds the kind of flex space buyers are always looking for—home office, gym, rec room, guests… you decide.
And for the hobbyist, car enthusiast, or anyone who appreciates a functional garage, this one is already set up with 220 service, a steel beam for a lift, and air compressor lines.
Major updates include roof (2014), Wallside doorwalls (2013), Furnance (2022), Wallside windows (2023), and LeafGuard gutters (2013). The washer and dryer are also new-er!
Private setting. Smart updates. Finished space where it counts. This one just makes sense.
The updated kitchen features newer appliances (2021) and opens to an oversized living room with plenty of space for everyday living, hosting friends, or spreading out. The oversized primary suite is a standout with its own en-suite bath and private doorwall leading to a raised deck—perfect for morning coffee, quiet evenings, and west-facing sunset views.
The partially finished walkout basement with a half bath adds the kind of flex space buyers are always looking for—home office, gym, rec room, guests… you decide.
And for the hobbyist, car enthusiast, or anyone who appreciates a functional garage, this one is already set up with 220 service, a steel beam for a lift, and air compressor lines.
Major updates include roof (2014), Wallside doorwalls (2013), Furnance (2022), Wallside windows (2023), and LeafGuard gutters (2013). The washer and dryer are also new-er!
Private setting. Smart updates. Finished space where it counts. This one just makes sense.
Property Details
Price:
$265,000
MLS #:
20261029841
Status:
Pending
Beds:
3
Baths:
3
Type:
Single Family
Subtype:
SingleFamilyResidence
Neighborhood:
area02141auburnhills
Listed Date:
May 12, 2026
Finished Sq Ft:
1,440
Year Built:
1940
See this Listing
Schools
School District:
Pontiac
Interior
Above Grade Finished Area
1440
Appliances
Dishwasher, Disposal, Dryer, FreeStandingGasRange, FreeStandingRefrigerator, Washer
Bathrooms
2 Full Bathrooms, 1 Half Bathroom
Cooling
Central Air
Heating
Forced Air, Natural Gas
Levels
One
Exterior
Architectural Style
Ranch
Construction Materials
Vinyl Siding
Garage Spaces
2
Parking Features
TwoCarGarage, Detached, ElectricityinGarage, GarageDoorOpener
Financial
Taxes
$2,716
Map
Community
- Address3469 Taylor Court Auburn Hills MI
- CityAuburn Hills
- CountyOakland
- Zip Code48326
Subdivisions in Auburn Hills
- ARBOR COVE CONDO OCCPN 1443
- AUBURN GROVE CONDO
- AUBURN HEIGHTS MANOR
- AUBURN PARK OCCPN 1483
- AUBURN RIDGE CONDO
- AUBURN TECHNICAL PLAZA
- BLOOMFIELD ORCHARDS 13
- BLOOMFIELD ORCHARDS NO 5
- BUILDING 23
- CHESTNUT HILL VILLAGE CONDO OCCPN 311
- DEAN INDUST
- EAST WALTON HEIGHTSNO 1
- FORESTER SQUARE AT AUBURN VILLAGE CONDO
- GALLOWAY LAKE FARMS
- HAWTHORN FOREST
- HITCHMANS SQUIRREL ROAD ESTATES
- HUNTCLUB
- LAKE ANGELUS GARDENS
- LAKE ANGELUS HEIGHTS
- LAKE ANGELUS SUB
- MEADOWBROOK VILLAS CONDO OCCPN 358
- OAKLAND SQUARE COOPERATIVE
- PARAMOUNT ESTATES OF AUBURN HILLS OCCPN 1044
- PERRY-WALTON
- RESERVES OF AUBURN HILLS CONDOMINIUMS
- ROSELAWN GARDENS 1
- SUPERVISOR’S PLAT
- SUPRVR’S PLAT NO 5 – AUBURN HILLS
- SUPRVRS 15 – AUBURN HILLS
- SUPRVRS 20 – AUBURN HILLS
- SUPRVRS 5 – AUBURN HILLS
- SUPRVRS 6 – AUBURN HILLS
- SUPRVRS 8 – AUBURN HILLS
- THE BLVD CONDO OCCPN 1774
- THE BOULEVARD CONDO OCCPN 1774
- THORNHILL
- TOWNES/TRAILWAYS CONDO
- WALTON HEIGHTS MANOR SUB
- WILLIAMSBURG VILLAGE OCCPN 188
- YOKEYS
Market Summary
Current real estate data for Single Family in Auburn Hills as of May 26, 2026
40
Single Family Listed
44
Avg DOM
175
Avg $ / SqFt
$334,235
Avg List Price
Property Summary
- 3469 Taylor Court Auburn Hills MI is a Single Family for sale in Auburn Hills, MI, 48326. It is listed for $265,000 and features 3 beds, 3 baths, and has approximately 1,440 square feet of living space, and was originally constructed in 1940. The current price per square foot is $184. The average price per square foot for Single Family listings in Auburn Hills is $175. The average listing price for Single Family in Auburn Hills is $334,235. To schedule a showing of MLS#20261029841 at 3469 Taylor Court in Auburn Hills, MI, contact your LoChirco Realty, LLC agent at 586-321-9997.
Similar Listings Nearby

3469 Taylor Court
Auburn Hills, MI