
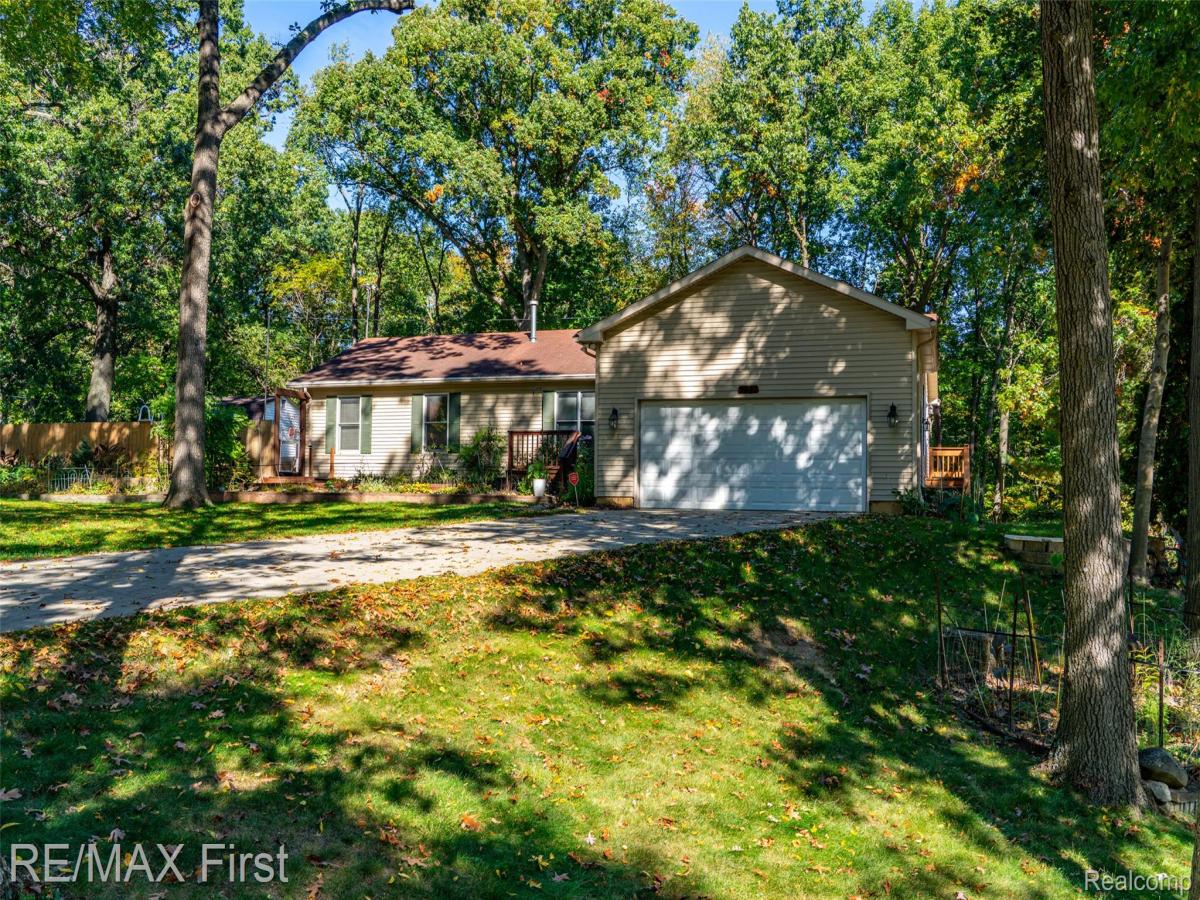
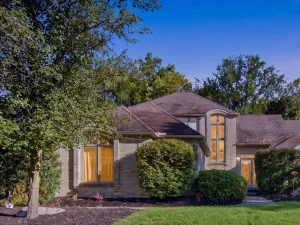
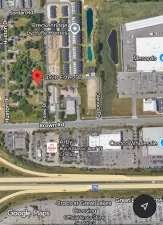
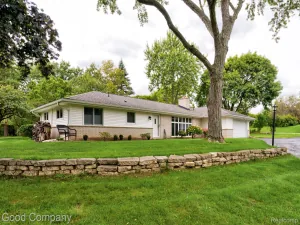
You’ll love the land, location, and lifestyle just in time for Sweetest Day! Enjoy a fully loaded sprawling ranch rebuilt in 2007 on 1.5 acres filled with amazing features in & out: SUPERSIZED primary ensuite w/gigantic bathroom/soaking tub/dual sinks/walk-in & twin closets, FINISHED walkout basement with another ensuite bedroom/bath/walk-in combo & 2 massive entertaining/game rooms almost mirrors the house above (3 or 4 bedroom or in-law/blended family options & 4 FULL BATHS), CUSTOM CHEF’S KITCHEN boasts Merillat’s top tier wood cabinetry (lazy susan/appliance garage/pantry closet/2 pantry cabinets/work island/drawers galore/wide gauge hardwood floors/granite counters, BACKYARD/FRONT YARD LIVING/ENTERTAINING on several decks/hot tub/swimming pool/cornhole/volleyball sand court/horse shoe pits/barn/sheds/valley view/seasonal pond/gardens/& privacy beyond privacy surrounded by woods (250+ feet deep)/boulders/retaining walls … a recreational complex for real! GARAGE/DRIVEWAY or should I say parking lot? House set way back enough room to park 10+cars/motorhome/truck (check local ordinances), high garage ceiling storage loft & oversized inset space. NO CAR? SIDEWALKS: WALKABLE 8 minutes to Oakland Christian, 30 min to OAKLAND UNIVERSITY, 15 min to Buddy’s Pizza/Chick-Fil-A/ (solid reason to buy this house!) 20 min to Community Center/Library/Park. UNPRECIDENTED PRICE: the math teachers at OCC nearby confirm this opportunity WILL NOT LAST! Truly two houses in one as the open floor plan incorporates the basement as a partner, not a hidden dungeon like other homes. This area is 35 MPH residential/school zone/lower trafficked/neighborhood section. In-law quarters measurement in listing is gross lower ensuite bedroom dimensions complete with full bath & walk-in closet. Billiards table, hot tub, swimming pool/equipment will remain at the time of sale and become property of the buyer. AGENTS: read Realtor Remarks in MLS for all offer submission details. Wont’ last!
Property Details
Price:
$424,900
MLS #:
20261080933
Status:
Active
Beds:
3
Baths:
4
Type:
Single Family
Subtype:
SingleFamilyResidence
Neighborhood:
area02141auburnhills
Listed Date:
Oct 13, 2026
Finished Sq Ft:
3,136
Year Built:
1992
See this Listing
Schools
School District:
Pontiac
Interior
Above Grade Finished Area
1736
Appliances
Dishwasher, Dryer, FreeStandingElectricRange, FreeStandingRefrigerator, Microwave, Washer
Bathrooms
4 Full Bathrooms
Below Grade Finished Area
1400
Cooling
Ceiling Fans, Central Air
Heating
Forced Air, Natural Gas
Interior Features
EntranceFoyer, ProgrammableThermostat
Laundry Features
Laundry Room
Levels
One
Exterior
Architectural Style
Ranch
Attached Garage YN
1
Community Features
Sidewalks
Construction Materials
Vinyl Siding
Exterior Features
Lighting
Fencing
Fenced, Fencing Allowed, Fencing Requiredwith Pool
Garage Spaces
2
Lot Features
HillyRavine, WaterView, Sprinklers, Wooded
Other Structures
Barns, Other, Outbuildings Allowed, Sheds
Parking Features
TwoCarGarage, Attached, Driveway, ElectricityinGarage, GarageFacesFront, GarageDoorOpener, Oversized, ParkingPad
Patio And Porch Features
Covered, Deck, Porch
Security Features
Smoke Detectors
Waterfront Features
Pond
Window Features
Egress Windows
Financial
Taxes
$3,363
Map
Community
- Address3327 Shimmons Road Auburn Hills MI
- CityAuburn Hills
- CountyOakland
- Zip Code48326
Subdivisions in Auburn Hills
- ARBOR COVE CONDO OCCPN 1443
- AUBURN GROVE CONDO
- AUBURN HEIGHTS MANOR
- AUBURN PARK OCCPN 1483
- AUBURN RIDGE CONDO
- AUBURN TECHNICAL PLAZA
- BLOOMFIELD ORCHARDS 13
- BLOOMFIELD ORCHARDS NO 5
- BUILDING 23
- CHESTNUT HILL VILLAGE CONDO OCCPN 311
- DEAN INDUST
- EAST WALTON HEIGHTSNO 1
- FORESTER SQUARE AT AUBURN VILLAGE CONDO
- GALLOWAY LAKE FARMS
- HAWTHORN FOREST
- HITCHMANS SQUIRREL ROAD ESTATES
- HUNTCLUB
- LAKE ANGELUS GARDENS
- LAKE ANGELUS HEIGHTS
- LAKE ANGELUS SUB
- MEADOWBROOK VILLAS CONDO OCCPN 358
- OAKLAND SQUARE COOPERATIVE
- PARAMOUNT ESTATES OF AUBURN HILLS OCCPN 1044
- PERRY-WALTON
- RESERVES OF AUBURN HILLS CONDOMINIUMS
- ROSELAWN GARDENS 1
- SUPERVISOR’S PLAT
- SUPRVR’S PLAT NO 5 – AUBURN HILLS
- SUPRVRS 15 – AUBURN HILLS
- SUPRVRS 20 – AUBURN HILLS
- SUPRVRS 5 – AUBURN HILLS
- SUPRVRS 6 – AUBURN HILLS
- SUPRVRS 8 – AUBURN HILLS
- THE BLVD CONDO OCCPN 1774
- THE BOULEVARD CONDO OCCPN 1774
- THORNHILL
- TOWNES/TRAILWAYS CONDO
- WALTON HEIGHTS MANOR SUB
- WILLIAMSBURG VILLAGE OCCPN 188
- YOKEYS
Market Summary
Current real estate data for Single Family in Auburn Hills as of Oct 14, 2026
35
Single Family Listed
64
Avg DOM
203
Avg $ / SqFt
$333,401
Avg List Price
Property Summary
- 3327 Shimmons Road Auburn Hills MI is a Single Family for sale in Auburn Hills, MI, 48326. It is listed for $424,900 and features 3 beds, 4 baths, and has approximately 3,136 square feet of living space, and was originally constructed in 1992. The current price per square foot is $135. The average price per square foot for Single Family listings in Auburn Hills is $203. The average listing price for Single Family in Auburn Hills is $333,401. To schedule a showing of MLS#20261080933 at 3327 Shimmons Road in Auburn Hills, MI, contact your LoChirco Realty, LLC agent at 586-321-9997.
Similar Listings Nearby

3327 Shimmons Road
Auburn Hills, MI