

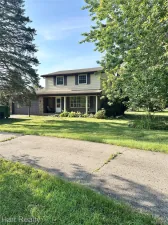
*** HIGHEST & BEST DUE TUE 07/21/26 BY 8PM *** Original owners maintained this beautiful ranch situated on 2.5 peaceful acres, set approx. 300′ off the paved road. Surrounded by mature trees, you’ll love relaxing on the patio while watching deer wander through the backyard. The spacious kitchen features new LVP flooring, abundant oak cabinetry, tile backsplash, recessed lighting, ceiling fan, and a large bay window over the sink. The great room has a cathedral ceiling, newer carpet and a natural fireplace & door wall leading to the backyard. The hallway off the kitchen leads to the garage and offers a convenient 1st floor laundry with upper storage cabinets & beautifully updated bath with custom tile shower and flooring. The primary suite overlooks the backyard and includes a walk in closet and ceiling fan. The partially finished basement adds additional living space with new carpet on the stairs, finished walls, and plenty of room for recreation, hobbies, and storage. Recent mechanical improvements include a new well bladder tank and switch. Additional updates include a tear off roof in 2009, water heater in 2018, replacement window glass where needed, and added insulation. All this with natural gas plus a spacious 3 car attached garage. Immediate occupancy! Window treatments & kitchen appliances are included. Washer & dryer are negotiable.
Property Details
Price:
$388,800
MLS #:
58050215435
Status:
Pending
Beds:
3
Baths:
2
Type:
Single Family
Subtype:
SingleFamilyResidence
Neighborhood:
area09141atticatwp
Listed Date:
Jul 19, 2026
Finished Sq Ft:
2,310
Year Built:
1992
See this Listing
Schools
School District:
ImlayCity
Interior
Above Grade Finished Area
1510
Appliances
Dishwasher, Microwave, Oven, Refrigerator, Range
Bathrooms
2 Full Bathrooms
Below Grade Finished Area
800
Cooling
Ceiling Fans, Central Air
Flooring
Ceramic Tile
Heating
Forced Air, Natural Gas
Interior Features
CathedralCeilings, EatInKitchen, WetBar, WalkInClosets
Levels
One
Exterior
Architectural Style
Ranch
Attached Garage YN
1
Construction Materials
Brick
Garage Spaces
3
Lot Features
ManyTrees
Parking Features
ThreeCarGarage, Attached, ElectricityinGarage, Garage, GarageDoorOpener
Patio And Porch Features
Patio
Window Features
Bay Windows, Window Treatments
Financial
Taxes
$2,715
Map
Community
- Address5481 Sutton RD Attica MI
- SubdivisionN/A
- CityAttica
- CountyLapeer
- Zip Code48428
Subdivisions in Attica
Market Summary
Current real estate data for Single Family in Attica as of Aug 08, 2026
22
Single Family Listed
69
Avg DOM
222
Avg $ / SqFt
$408,614
Avg List Price
Property Summary
- Located in the N/A subdivision, 5481 Sutton RD Attica MI is a Single Family for sale in Attica, MI, 48428. It is listed for $388,800 and features 3 beds, 2 baths, and has approximately 2,310 square feet of living space, and was originally constructed in 1992. The current price per square foot is $168. The average price per square foot for Single Family listings in Attica is $222. The average listing price for Single Family in Attica is $408,614. To schedule a showing of MLS#58050215435 at 5481 Sutton RD in Attica, MI, contact your LoChirco Realty, LLC agent at 586-321-9997.
Similar Listings Nearby

5481 Sutton RD
Attica, MI