
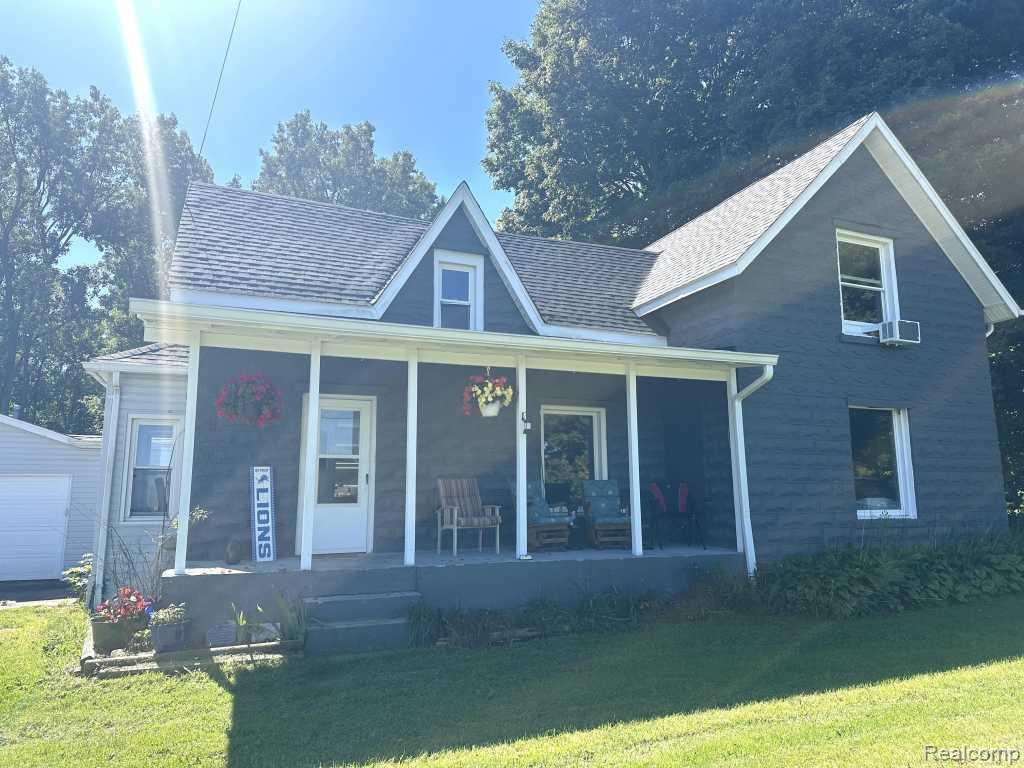

Welcome to Lum! This house has been renovated top to bottom and you’re going to love it! The downstairs boasts a 108” island with deep basin sink and custom faucet, cabinets and a dishwasher. 5 stools make this a centerpiece and a great hangout. White soft close cabinets and new stainless steel appliances round out this fantastic kitchen. (This was completely renovated in 2022) Vinyl plank flooring (new 2023) throughout the living/dining room and kitchen showcase the area. A barn door separates the living area from the laundry room (new washer and dryer in 2022) and rear entry mud room area, which leads into a two and a half car garage. The first floor master bedroom has new carpet and paint and has a new, second, larger master closet (2026) which leads to the first floor bathroom. This bathroom has new walk in tile shower and white accents. (2023) Upstairs is a newly renovated bath with a tub shower, new vanity (2024) and linen closet (2026) The upstairs hallway has new carpet and paint in 2026 and leads to a second bedroom, a hall closet and an enormous double room/bedroom. The outside of the home was painted in 2023 and new windows installed in 2019. It boasts a spacious yard and a wonderful covered front porch, perfect for sitting a relaxing. Check out the deer in the backyard we spotted from the kitchen window! This house sits on a half acre lot and is less than half a mile from the Castle Creek Golf course and a quarter mile from the ice cream and deli store in Lum. Even closer is the park, fire station, walking trail, ball fields and basketball court. It’s a 25 min drive to Brown City, 15 drive to North Branch or Lapeer and a 10 minute drive to Imlay City. This gives you all the benefits of country living while being a convenient location for shopping, dining and working. Additionally, the house comes furnished and even includes a riding lawnmower. This is a must see!
Property Details
Price:
$233,500
MLS #:
20261073420
Status:
Active
Beds:
3
Baths:
2
Type:
Single Family
Subtype:
SingleFamilyResidence
Neighborhood:
area09101arcadiatwp
Listed Date:
Sep 14, 2026
Finished Sq Ft:
1,750
Year Built:
1920
See this Listing
Schools
School District:
ImlayCity
Interior
Above Grade Finished Area
1750
Appliances
Dishwasher, EnergyStarQualifiedDryer, EnergyStarQualifiedDishwasher, EnergyStarQualifiedWasher, FreeStandingElectricOven, FreeStandingElectricRange, FreeStandingRefrigerator, IceMaker, RangeHood, SelfCleaningOven, StainlessSteelAppliances
Bathrooms
2 Full Bathrooms
Heating
Forced Air, Natural Gas
Interior Features
HighSpeedInternet
Laundry Features
Laundry Room
Levels
Two
Exterior
Architectural Style
Farmhouse
Attached Garage YN
1
Construction Materials
Block, Vinyl Siding
Garage Spaces
2.5
Parking Features
TwoandHalfCarGarage, Attached, ElectricityinGarage
Patio And Porch Features
Covered, Patio, Porch
Roof
Asphalt
Financial
Taxes
$1,799
Map
Community
Market Summary
Current real estate data for Single Family in Attica as of Sep 22, 2026
20
Single Family Listed
96
Avg DOM
196
Avg $ / SqFt
$367,370
Avg List Price
Property Summary
- 4856 Lum Road Attica MI is a Single Family for sale in Attica, MI, 48412. It is listed for $233,500 and features 3 beds, 2 baths, and has approximately 1,750 square feet of living space, and was originally constructed in 1920. The current price per square foot is $133. The average price per square foot for Single Family listings in Attica is $196. The average listing price for Single Family in Attica is $367,370. To schedule a showing of MLS#20261073420 at 4856 Lum Road in Attica, MI, contact your LoChirco Realty, LLC agent at 586-321-9997.
Similar Listings Nearby


4856 Lum Road
Attica, MI