
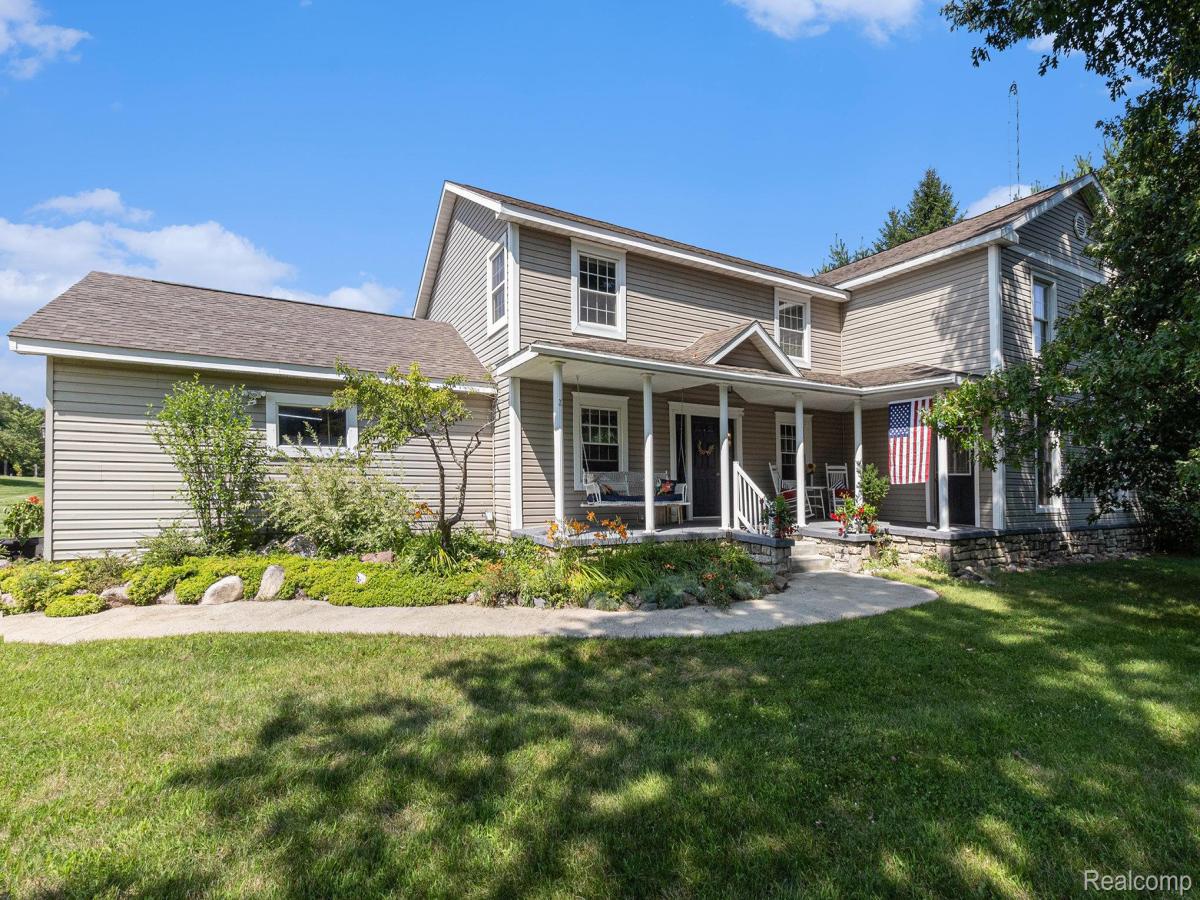
Great opportunity on this large colonial on a private and secluded 3.00 acres. The exterior of the home has great appeal with extensive landscaping, a covered front porch, and a two car side entrance garage with separate electrical service panel with 220 and heat. On the back of the home you will find a large screened in covered porch, cement patio with hot tub, and a fire pit. Currently the home is set up as a 5 bedroom utilizing a portion of the home (two private offices and additional workspace area) as a home office that can be closed off from the main home and has a private entrance from the exterior allowing for a distraction-free workspace. The home is very versatile, could be up to 7 bedrooms, if needed. There are hardwood floors in the large formal dining room and breakfast nook. Kitchen has plenty of cabinets and counter space. Main floor laundry has a walk-in pantry. Main floor also has a large living room with a stone gas fireplace and built-in book shelves. Upstairs features a large primary bedroom which includes an updated private bath with walk -in shower, beautiful views of the property, and lots of closet space. Second floor family room has a secret door/bookshelf which leads to a large playroom and additional bedrooms, adding a touch of whimsy and adventure. The overall layout of the home encourages togetherness, and also provides private spaces. This home showcases cutting-edge Energy Star rated efficiency that will save you money and provide a tranquil living experience. An additional 16.68 acres(or up to an additional 26.68 acres) is available for someone wanting more land.
Property Details
Price:
$475,000
MLS #:
20261029212
Status:
Pending
Beds:
5
Baths:
3
Type:
Single Family
Subtype:
SingleFamilyResidence
Neighborhood:
area09101arcadiatwp
Listed Date:
Apr 29, 2026
Finished Sq Ft:
3,984
Year Built:
1993
See this Listing
Schools
School District:
NorthBranch
Interior
Above Grade Finished Area
3384
Appliances
Dishwasher, Dryer, FreeStandingElectricRange, FreeStandingRefrigerator, Washer
Bathrooms
2 Full Bathrooms, 1 Half Bathroom
Below Grade Finished Area
600
Cooling
Central Air
Heating
Forced Air, Geothermal
Laundry Features
Laundry Room
Levels
Two
Exterior
Architectural Style
Colonial
Attached Garage YN
1
Construction Materials
Stone, Vinyl Siding
Exterior Features
Spa Hottub
Garage Spaces
2
Lot Features
HillyRavine, Wooded
Parking Features
TwoCarGarage, Attached, ElectricityinGarage, SideEntrance
Patio And Porch Features
Covered, Patio, Porch
Security Features
Exterior Video Surveillance
Window Features
Energy Star Qualified Windows
Financial
Taxes
$4,028
Map
Community
- Address5085 Curtis Rd Arcadia MI
- CityArcadia
- CountyLapeer
- Zip Code48412
Market Summary
Current real estate data for Single Family in Arcadia as of Oct 14, 2026
11
Single Family Listed
126
Avg DOM
180
Avg $ / SqFt
$401,700
Avg List Price
Property Summary
- 5085 Curtis Rd Arcadia MI is a Single Family for sale in Arcadia, MI, 48412. It is listed for $475,000 and features 5 beds, 3 baths, and has approximately 3,984 square feet of living space, and was originally constructed in 1993. The current price per square foot is $119. The average price per square foot for Single Family listings in Arcadia is $180. The average listing price for Single Family in Arcadia is $401,700. To schedule a showing of MLS#20261029212 at 5085 Curtis Rd in Arcadia, MI, contact your LoChirco Realty, LLC agent at 586-321-9997.
Similar Listings Nearby


5085 Curtis Rd
Arcadia, MI