

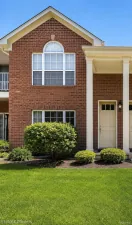
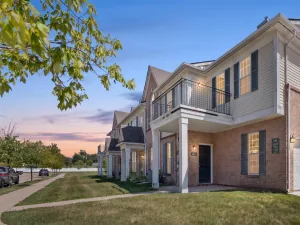
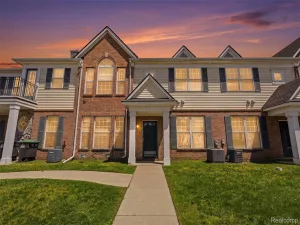
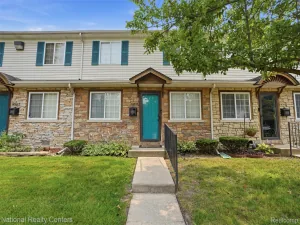
Located within Allen Park’s Park in the Woods community and zoned for Allen Park Schools, this colonial-style condo pairs classic character with real recent upgrades — the kind most buyers hope for but rarely find already done.
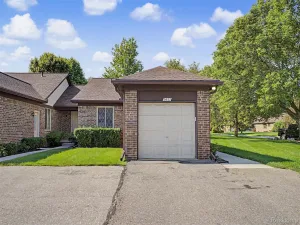
Step inside to a bright entry with first-floor laundry and a half bath just off the foyer. The eat-in kitchen offers generous counter space, with most appliances staying, and opens into a great room finished with laminate flooring — plus a large new door wall leading straight out to your deck. As a corner unit, you also get an extra parking pad most condos in the community can’t offer. Upstairs, two of the three bedrooms each have their own private full bath — no sharing, no scheduling around each other. The third bedroom’s full bath is downstairs, where a partially finished basement adds real living space and extra storage. Recent updates give you peace of mind from day one: newer furnace, newer A/C, newer water heater, and a newer large door wall— already handled, so you don’t have to think about them for years. An attached one-car garage completes the home. 3 bed | 3.1 bath | 1,884 sq ft | 1-car attached garage | Partially finished basement| Schedule your showing today. OPEN HOUSE TUESDAY 8-4-26 FROM 5:00 PM TO 7:00 PM.
Step inside to a bright entry with first-floor laundry and a half bath just off the foyer. The eat-in kitchen offers generous counter space, with most appliances staying, and opens into a great room finished with laminate flooring — plus a large new door wall leading straight out to your deck. As a corner unit, you also get an extra parking pad most condos in the community can’t offer. Upstairs, two of the three bedrooms each have their own private full bath — no sharing, no scheduling around each other. The third bedroom’s full bath is downstairs, where a partially finished basement adds real living space and extra storage. Recent updates give you peace of mind from day one: newer furnace, newer A/C, newer water heater, and a newer large door wall— already handled, so you don’t have to think about them for years. An attached one-car garage completes the home. 3 bed | 3.1 bath | 1,884 sq ft | 1-car attached garage | Partially finished basement| Schedule your showing today. OPEN HOUSE TUESDAY 8-4-26 FROM 5:00 PM TO 7:00 PM.
Property Details
Price:
$205,000
MLS #:
20261058008
Status:
Active
Beds:
3
Baths:
4
Type:
Condo
Subtype:
Condominium
Subdivision:
REPLAT 3 OF WAYNE COUNTY CONDO SUB PLAN 272
Neighborhood:
area05141allenpark
Listed Date:
Jul 27, 2026
Finished Sq Ft:
2,584
Year Built:
1990
See this Listing
Schools
School District:
AllenPark
Interior
Above Grade Finished Area
1884
Appliances
Dishwasher, Disposal, FreeStandingElectricRange, FreeStandingRefrigerator, Microwave, StainlessSteelAppliances
Bathrooms
3 Full Bathrooms, 1 Half Bathroom
Below Grade Finished Area
700
Cooling
Central Air
Heating
Forced Air, Natural Gas
Interior Features
EntranceFoyer, HighSpeedInternet, ProgrammableThermostat
Laundry Features
In Unit, Laundry Room, Washer Hookup
Levels
Two
Exterior
Architectural Style
Colonial
Attached Garage YN
1
Construction Materials
Brick, Wood Siding
Exterior Features
Grounds Maintenance, Lighting, Private Entrance
Garage Spaces
1
Lot Features
Sprinklers
Parking Features
OneCarGarage, Attached, DirectAccess, Driveway, ElectricityinGarage, GarageFacesFront, GarageDoorOpener, ParkingPad
Patio And Porch Features
Covered, Deck, Porch
Roof
Asphalt
Security Features
Carbon Monoxide Detectors, Smoke Detectors
Financial
HOA Fee
$330
HOA Fee Frequency
Monthly
HOA Includes
MaintenanceGrounds, SnowRemoval, Trash, Water
HOA Phone
734-285-4442
Taxes
$4,747
Map
Community
- Address23 Parkplace Central Allen Park MI
- SubdivisionREPLAT 3 OF WAYNE COUNTY CONDO SUB PLAN 272
- CityAllen Park
- CountyWayne
- Zip Code48101
Subdivisions in Allen Park
- A LOUIS O CONNOR GREATER DETROIT SUB 1
- A LOUIS O CONNOR GREATER DETROIT SUB 2
- AIRPORT PARK SUB
- ALLEN BLVD HIGHLANDS SUB
- ALLEN GROVE SUB
- ALLEN ROAD HIGHLANDS SUB
- ALLEN ROAD LAPHAM SCHOOL SUB
- ALLEN-WICK SUB
- ARNO GARDENS SUB
- B A HORGER RE-SUB
- BRODY MOORE ROAD SUB 2
- C W HARRAH ALLEN ROAD SUB
- C W HARRAH CHAMPAIGN ROAD SUB
- CREASCENT VIEW SUB
- DASHER ESTATES SUB – ALLEN PARK
- DEARBORN ECORSE TOWNLINE SUB
- DEARBORN ECORSE TOWNLINE SUB 1
- DEARBORN ECORSE TOWNLINE SUB 2
- DEARBORN ECORSE TOWNLINE SUB NO 2
- DIANA GARDENS SUB 2 – ALLEN PARK
- DIANA GARDENS SUB 3 – ALLEN PARK
- HAMILTON AVE SUB
- HARRAH THREE MILE SUB
- HARRAH THREE MILE SUB 1
- LIE-NOR LAWN SUB
- LINCOLNLAWN SUB-ALLEN PARK
- MADELINE B SUB 3
- MARSTEN ESTATES SUB 2
- MEHLING SUB 4
- MELVINDALE PARK SUB 1-ALLEN PARK
- MERCEDES PARK SUB
- OUTER DRIVE AUTOPARK SUB-ALLEN PARK
- PLEASANT ACRES SUB
- PLEASANT ACRESS SUB
- REPLAT 2 OF WAYNE COUNTY CONDO SUB PLAN 666
- REPLAT 3 OF WAYNE COUNTY CONDO SUB PLAN 272
- REPLAT NO 2 OF WAYNE COUNTY CONDO SUB PLAN NO 666
- ROBINSON GARDENS SUB
- RUTH PARK SUB
- SCHAFER LITTLE FARMS SUB
- SMOKLER PARK SUB
- SOUTHFIELD VERNOR ESTATES SUB
- STATE ALLEN PARK SUB
- STATE ALLEN PARK SUB 1
- STERLING PARK SUB
- STERLING PARK SUB 1
- WAYNE COUNTY CONDO SUB PLAN 279 UNIVERSITY PLACE
- WEBER HEIGHTS SUB
Market Summary
Current real estate data for Condo in Allen Park as of Aug 08, 2026
5
Condo Listed
90
Avg DOM
120
Avg $ / SqFt
$168,060
Avg List Price
Property Summary
- Located in the REPLAT 3 OF WAYNE COUNTY CONDO SUB PLAN 272 subdivision, 23 Parkplace Central Allen Park MI is a Condo for sale in Allen Park, MI, 48101. It is listed for $205,000 and features 3 beds, 4 baths, and has approximately 2,584 square feet of living space, and was originally constructed in 1990. The current price per square foot is $79. The average price per square foot for Condo listings in Allen Park is $120. The average listing price for Condo in Allen Park is $168,060. To schedule a showing of MLS#20261058008 at 23 Parkplace Central in Allen Park, MI, contact your LoChirco Realty, LLC agent at 586-321-9997.
Similar Listings Nearby

23 Parkplace Central
Allen Park, MI