

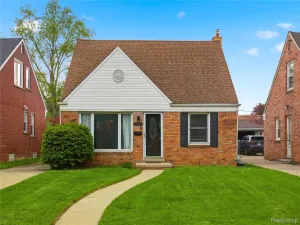
Don’t miss your chance to own this amazing, impeccably maintained brick bungalow with comfortable living space in one of the area’s most sought-after neighborhoods! Perfectly located within walking distance to parks and the downtown district, with convenient access to major highways for the commuter.
Step inside to find gorgeous refinished hardwood floors throughout the main level, complemented by natural light from vinyl insulated windows. The beautifully remodeled kitchen is a standout feature, boasting rich hickory cabinetry, attractive ceramic tile flooring, and all appliances included. It opens seamlessly to a spacious formal dining room—ideal for everyday living and entertaining alike.
This home offers 2 full bathrooms, including a fantastic upstairs primary suite complete with a private 3-piece en-suite bath and an additional flex room—perfect for a nursery, home office, or cozy sitting area. You can literally move right into this charming home
The mostly finished basement provides additional living and entertaining space, enhanced by glass block windows for added light and security. Major updates include dimensional shingles (2019), high-efficiency furnace and A/C (2019), and the added bonus of a generator hookup for peace of mind.
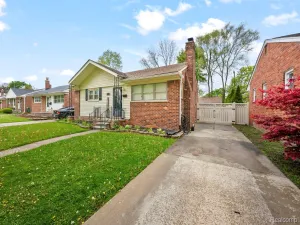
Outside, enjoy a nicely landscaped yard and a beautiful brick paver patio—perfect for relaxing or hosting gatherings. Car enthusiasts and hobbyists will love the oversized 2-car garage, complete with incandescent lighting and its own 220 line—truly a mechanic’s dream!
This super neat and clean home combines charm, updates, and an unbeatable location—schedule your showing today before it’s gone! Per the seller’s request, any offers received in the first weekend will be reviewed on Tuesday May 12th. Sellers will need 30 days occupancy post close
Step inside to find gorgeous refinished hardwood floors throughout the main level, complemented by natural light from vinyl insulated windows. The beautifully remodeled kitchen is a standout feature, boasting rich hickory cabinetry, attractive ceramic tile flooring, and all appliances included. It opens seamlessly to a spacious formal dining room—ideal for everyday living and entertaining alike.
This home offers 2 full bathrooms, including a fantastic upstairs primary suite complete with a private 3-piece en-suite bath and an additional flex room—perfect for a nursery, home office, or cozy sitting area. You can literally move right into this charming home
The mostly finished basement provides additional living and entertaining space, enhanced by glass block windows for added light and security. Major updates include dimensional shingles (2019), high-efficiency furnace and A/C (2019), and the added bonus of a generator hookup for peace of mind.
Outside, enjoy a nicely landscaped yard and a beautiful brick paver patio—perfect for relaxing or hosting gatherings. Car enthusiasts and hobbyists will love the oversized 2-car garage, complete with incandescent lighting and its own 220 line—truly a mechanic’s dream!
This super neat and clean home combines charm, updates, and an unbeatable location—schedule your showing today before it’s gone! Per the seller’s request, any offers received in the first weekend will be reviewed on Tuesday May 12th. Sellers will need 30 days occupancy post close
Property Details
Price:
$229,999
MLS #:
20261031828
Status:
Pending
Beds:
3
Baths:
2
Type:
Single Family
Subtype:
SingleFamilyResidence
Subdivision:
ALLEN ROAD HIGHLANDS SUB
Neighborhood:
area05141allenpark
Listed Date:
May 6, 2026
Finished Sq Ft:
2,175
Year Built:
1950
See this Listing
Schools
School District:
AllenPark
Interior
Above Grade Finished Area
1250
Bathrooms
2 Full Bathrooms
Below Grade Finished Area
925
Cooling
Central Air
Heating
Forced Air, Natural Gas
Levels
One And One Half
Exterior
Architectural Style
Bungalow, CapeCod
Construction Materials
Aluminum Siding, Brick, Vinyl Siding
Exterior Features
Lighting
Garage Spaces
2
Parking Features
TwoCarGarage, Detached, ElectricityinGarage, GarageDoorOpener
Patio And Porch Features
Patio, Porch
Roof
Asphalt
Financial
Taxes
$8,157
Map
Community
- Address15737 Oceana Avenue Allen Park MI
- SubdivisionALLEN ROAD HIGHLANDS SUB
- CityAllen Park
- CountyWayne
- Zip Code48101
Subdivisions in Allen Park
- A LOUIS O CONNOR GREATER DETROIT SUB 1
- A LOUIS O CONNOR GREATER DETROIT SUB 2
- AIRPORT PARK SUB
- ALLEN BLVD HIGHLANDS SUB
- ALLEN GROVE SUB
- ALLEN ROAD HIGHLANDS SUB
- ALLEN ROAD LAPHAM SCHOOL SUB
- ALLEN-WICK SUB
- ARNO GARDENS SUB
- B A HORGER RE-SUB
- BRODY MOORE ROAD SUB 2
- C W HARRAH ALLEN ROAD SUB
- C W HARRAH CHAMPAIGN ROAD SUB
- CREASCENT VIEW SUB
- DASHER ESTATES SUB – ALLEN PARK
- DEARBORN ECORSE TOWNLINE SUB
- DEARBORN ECORSE TOWNLINE SUB 1
- DEARBORN ECORSE TOWNLINE SUB 2
- DEARBORN ECORSE TOWNLINE SUB NO 2
- DIANA GARDENS SUB 2 – ALLEN PARK
- DIANA GARDENS SUB 3 – ALLEN PARK
- HAMILTON AVE SUB
- HARRAH THREE MILE SUB
- HARRAH THREE MILE SUB 1
- LIE-NOR LAWN SUB
- LINCOLNLAWN SUB-ALLEN PARK
- MADELINE B SUB 3
- MARSTEN ESTATES SUB 2
- MEHLING SUB 4
- MELVINDALE PARK SUB 1-ALLEN PARK
- MERCEDES PARK SUB
- OUTER DRIVE AUTOPARK SUB-ALLEN PARK
- PLEASANT ACRES SUB
- PLEASANT ACRESS SUB
- REPLAT 2 OF WAYNE COUNTY CONDO SUB PLAN 666
- REPLAT 3 OF WAYNE COUNTY CONDO SUB PLAN 272
- REPLAT NO 2 OF WAYNE COUNTY CONDO SUB PLAN NO 666
- ROBINSON GARDENS SUB
- RUTH PARK SUB
- SCHAFER LITTLE FARMS SUB
- SMOKLER PARK SUB
- SOUTHFIELD VERNOR ESTATES SUB
- STATE ALLEN PARK SUB
- STATE ALLEN PARK SUB 1
- STERLING PARK SUB
- STERLING PARK SUB 1
- WAYNE COUNTY CONDO SUB PLAN 279 UNIVERSITY PLACE
- WEBER HEIGHTS SUB
Market Summary
Current real estate data for Single Family in Allen Park as of May 26, 2026
66
Single Family Listed
42
Avg DOM
146
Avg $ / SqFt
$233,042
Avg List Price
Property Summary
- Located in the ALLEN ROAD HIGHLANDS SUB subdivision, 15737 Oceana Avenue Allen Park MI is a Single Family for sale in Allen Park, MI, 48101. It is listed for $229,999 and features 3 beds, 2 baths, and has approximately 2,175 square feet of living space, and was originally constructed in 1950. The current price per square foot is $106. The average price per square foot for Single Family listings in Allen Park is $146. The average listing price for Single Family in Allen Park is $233,042. To schedule a showing of MLS#20261031828 at 15737 Oceana Avenue in Allen Park, MI, contact your LoChirco Realty, LLC agent at 586-321-9997.
Similar Listings Nearby

15737 Oceana Avenue
Allen Park, MI