
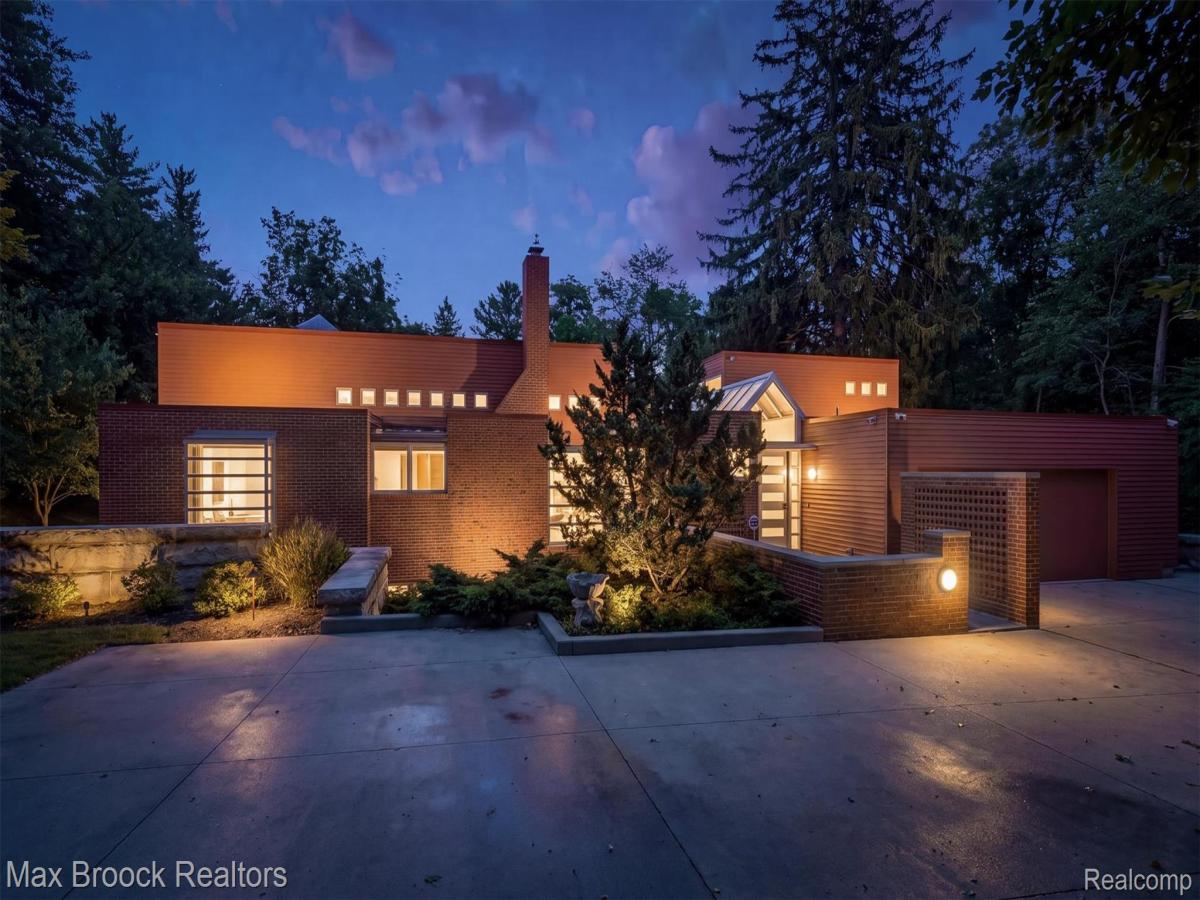
A Franklin masterpiece by renowned architect Ken Neumann, FAIA this 7,348 sq. ft. estate was designed as his personal residence in collaboration with his celebrated artist spouse. Expansive windows, soaring ceilings, and a cantilevered deck create seamless indoor-outdoor living with panoramic 30-ft. views over a tranquil artesian pond. The three-level design balances grand entertaining with private retreats. Features include a remodeled gourmet kitchen with Viking and Miele appliances, a luxurious primary suite with heated floors, an artist’s studio, and additional family bedrooms.
Amenities include elevator access to all floors, heated driveway and patio, new EPDM roof (2025), and a full-home generator. With 5 bedrooms and 5.1 baths, this residence is both a sophisticated living environment and a lasting work of art.Throughout, the home is enriched by the extensive use of prized Birdseye maple, lending warmth, refinement, and a timeless aesthetic.
Elegant yet approachable, this home was designed for those who appreciate both architectural significance and everyday functionality. Whether hosting a gala, a family gathering, or savoring a quiet moment overlooking the pond, this estate offers an unmatched setting for life’s most memorable moments.
This is more than a home—it is a work of art, a legacy of design, and a living environment unlike any other in Franklin.
Amenities include elevator access to all floors, heated driveway and patio, new EPDM roof (2025), and a full-home generator. With 5 bedrooms and 5.1 baths, this residence is both a sophisticated living environment and a lasting work of art.Throughout, the home is enriched by the extensive use of prized Birdseye maple, lending warmth, refinement, and a timeless aesthetic.
Elegant yet approachable, this home was designed for those who appreciate both architectural significance and everyday functionality. Whether hosting a gala, a family gathering, or savoring a quiet moment overlooking the pond, this estate offers an unmatched setting for life’s most memorable moments.
This is more than a home—it is a work of art, a legacy of design, and a living environment unlike any other in Franklin.
Property Details
Price:
$3,250,000
MLS #:
20261063588
Status:
Active
Beds:
5
Baths:
6
Type:
Single Family
Subtype:
SingleFamilyResidence
Subdivision:
ROMANY WAY
Neighborhood:
area02241franklinvlg
Listed Date:
Aug 17, 2026
Finished Sq Ft:
7,348
Year Built:
1987
See this Listing
Schools
School District:
Birmingham
Interior
Above Grade Finished Area
7348
Appliances
BuiltInElectricOven, BuiltInRefrigerator, BarFridge, Dishwasher, DoubleOven, Dryer, ElectricCooktop, ExhaustFan, EnergyStarQualifiedDryer, EnergyStarQualifiedDishwasher, EnergyStarQualifiedFreezer, EnergyStarQualifiedRefrigerator, EnergyStarQualifiedWasher, FreeStandingIceMaker, Humidifier, IceMaker, Microwave, PlumbedForIceMaker, RangeHood, SelfCleaningOven, StainlessSteelAppliances, VentedExhaustFan, Washer, WaterPurifierOwned, WaterSoftenerOwned
Bathrooms
5 Full Bathrooms, 1 Half Bathroom
Cooling
Central Air
Heating
Forced Air, Natural Gas
Interior Features
Elevator, EntranceFoyer, JettedTub, ProgrammableThermostat, WetBar
Levels
Three
Exterior
Architectural Style
Contemporary
Attached Garage YN
1
Construction Materials
Brick, Other
Exterior Features
Balcony
Garage Spaces
2.5
Lot Features
Sprinklers
Parking Features
TwoandHalfCarGarage, Attached, Driveway
Patio And Porch Features
Enclosed, Patio, Porch
Roof
Other, Rubber
Security Features
Carbon Monoxide Detectors, Closed Circuit Cameras, Exterior Video Surveillance, Fire Alarm, Smoke Detectors
Waterfront Features
Pond
Financial
Taxes
$25,199
Map
Community
- Address25850 Romany Way Franklin MI
- SubdivisionROMANY WAY
- CityFranklin
- CountyOakland
- Zip Code48025
Subdivisions in Franklin
Market Summary
Current real estate data for Single Family in Franklin as of Oct 03, 2026
36
Single Family Listed
81
Avg DOM
248
Avg $ / SqFt
$1,227,494
Avg List Price
Property Summary
- Located in the ROMANY WAY subdivision, 25850 Romany Way Franklin MI is a Single Family for sale in Franklin, MI, 48025. It is listed for $3,250,000 and features 5 beds, 6 baths, and has approximately 7,348 square feet of living space, and was originally constructed in 1987. The current price per square foot is $442. The average price per square foot for Single Family listings in Franklin is $248. The average listing price for Single Family in Franklin is $1,227,494. To schedule a showing of MLS#20261063588 at 25850 Romany Way in Franklin, MI, contact your LoChirco Realty, LLC agent at 586-321-9997.
Similar Listings Nearby

25850 Romany Way
Franklin, MI