
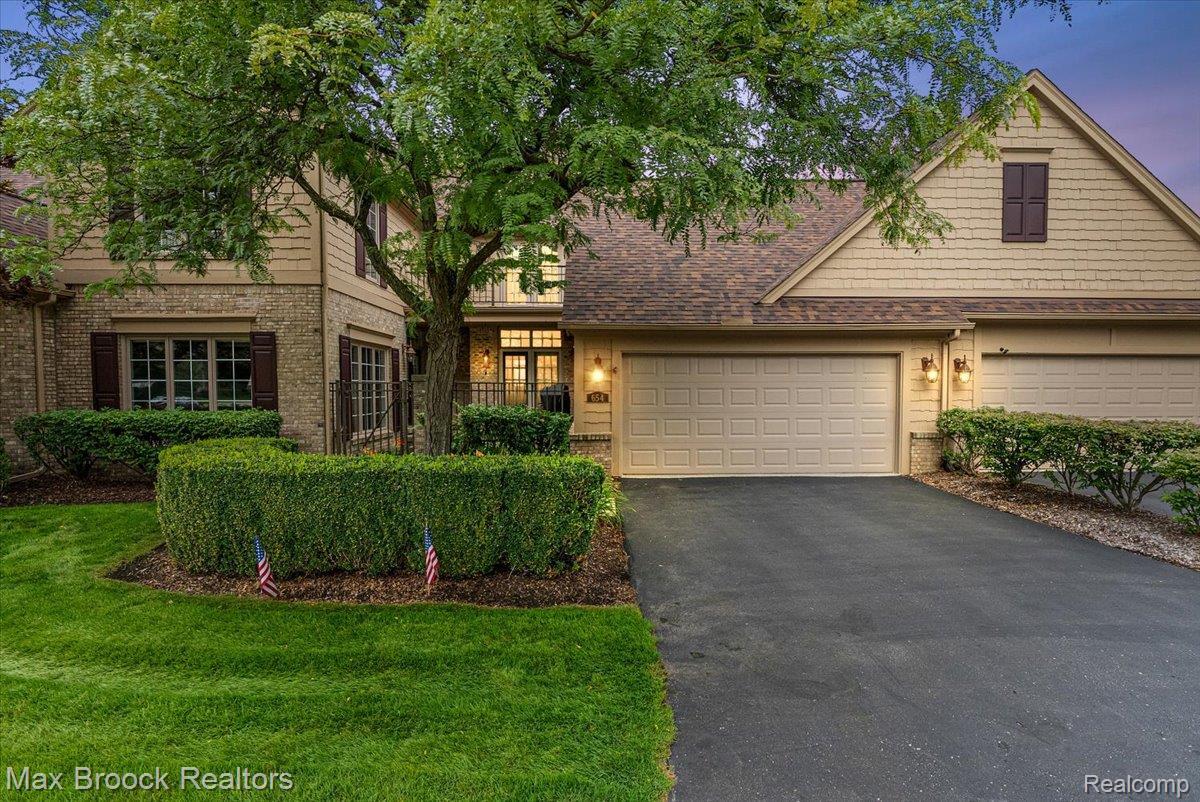
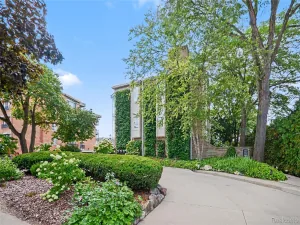
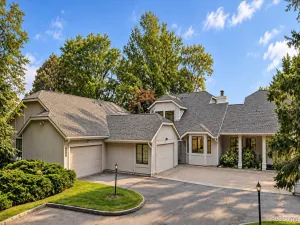
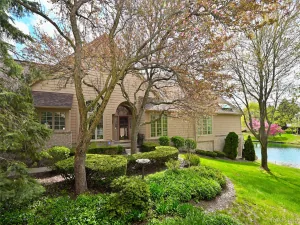
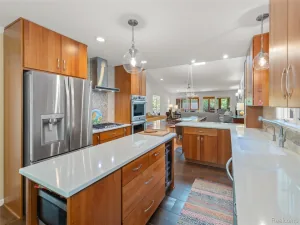
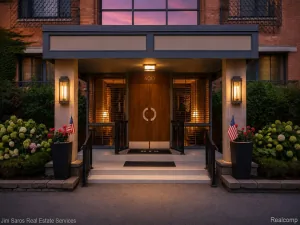
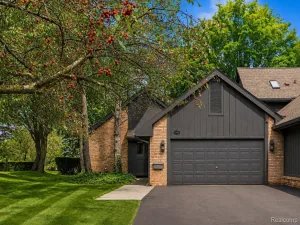
THE HEATHERSI Enioy carefree living in this great community. The location of this Stratford model is one of the best! Fabulous water and fountain views from many rooms. Natural light t/o. A gated courtyard welcomes you to the entry. Hardwood flooring t/o 1st floor. Spacious LR w/wall of windows & water views. Double sided fireplace divides LR & DR for open floor plan. DR w/doorwall to deck w/awning enables outside relaxing with enioyment of lake, fountain and beautiful sunsets. Updated kitchen w/granite, new stainless refrigerator & gas stove top. Breakfast nook w/ doorwall to courtyard. Cozy den for relaxing. Large volume ceiling primary BR w/fireplace and wall of windows, again, more water views! (sellers will leave unattached wall unit.) Spacious primary bath w/double vanities, sinks & separate shower and tub. 2 WIC’s. 2 additional BR’s one w/balcony and 2nd bath. Finished walk out lower level w/flex room, bedroom, full bath and lots of storage. Generous size 1st floor laundry. 2 a/c’s & 3 thermostats. Newly epoxyied garage floor. M’bership available for toll dinin8, pool and tennis.
Property Details
Price:
$685,000
MLS #:
20261064318
Status:
Active
Beds:
4
Baths:
4
Type:
Condo
Subtype:
Condominium
Subdivision:
CAMBRIDGE VILLAGE OCCPN 535
Neighborhood:
area02193bloomfieldtwp
Listed Date:
Aug 14, 2026
Finished Sq Ft:
3,800
Year Built:
1988
See this Listing
Schools
School District:
BloomfieldHills
Interior
Above Grade Finished Area
2800
Appliances
BuiltInElectricOven, Dishwasher, Disposal, Dryer, FreeStandingRefrigerator, GasCooktop, Microwave, StainlessSteelAppliances, Washer
Bathrooms
3 Full Bathrooms, 1 Half Bathroom
Below Grade Finished Area
1000
Cooling
Ceiling Fans, Central Air
Heating
Forced Air, Natural Gas
Laundry Features
Laundry Room
Levels
Two
Exterior
Architectural Style
Colonial
Attached Garage YN
1
Construction Materials
Cedar, Wood Siding
Exterior Features
Awnings, Balcony, Grounds Maintenance, Lighting
Garage Spaces
2
Lot Features
NearGolfCourse, Sprinklers
Parking Features
TwoCarGarage, Attached, DirectAccess, ElectricityinGarage, GarageFacesFront, GarageDoorOpener
Patio And Porch Features
Deck
Roof
Asphalt
Security Features
Smoke Detectors
Financial
HOA Fee
$770
HOA Fee Frequency
Monthly
HOA Includes
MaintenanceGrounds, MaintenanceStructure, Sewer, SnowRemoval, Water
Taxes
$10,226
Map
Community
- Address654 Deauville Lane Lane Bloomfield MI
- SubdivisionCAMBRIDGE VILLAGE OCCPN 535
- CityBloomfield
- CountyOakland
- Zip Code48304
Market Summary
Current real estate data for Condo in Bloomfield as of Oct 03, 2026
31
Condo Listed
36
Avg DOM
190
Avg $ / SqFt
$446,522
Avg List Price
Property Summary
- Located in the CAMBRIDGE VILLAGE OCCPN 535 subdivision, 654 Deauville Lane Lane Bloomfield MI is a Condo for sale in Bloomfield, MI, 48304. It is listed for $685,000 and features 4 beds, 4 baths, and has approximately 3,800 square feet of living space, and was originally constructed in 1988. The current price per square foot is $180. The average price per square foot for Condo listings in Bloomfield is $190. The average listing price for Condo in Bloomfield is $446,522. To schedule a showing of MLS#20261064318 at 654 Deauville Lane Lane in Bloomfield, MI, contact your LoChirco Realty, LLC agent at 586-321-9997.
Similar Listings Nearby

654 Deauville Lane Lane
Bloomfield, MI