
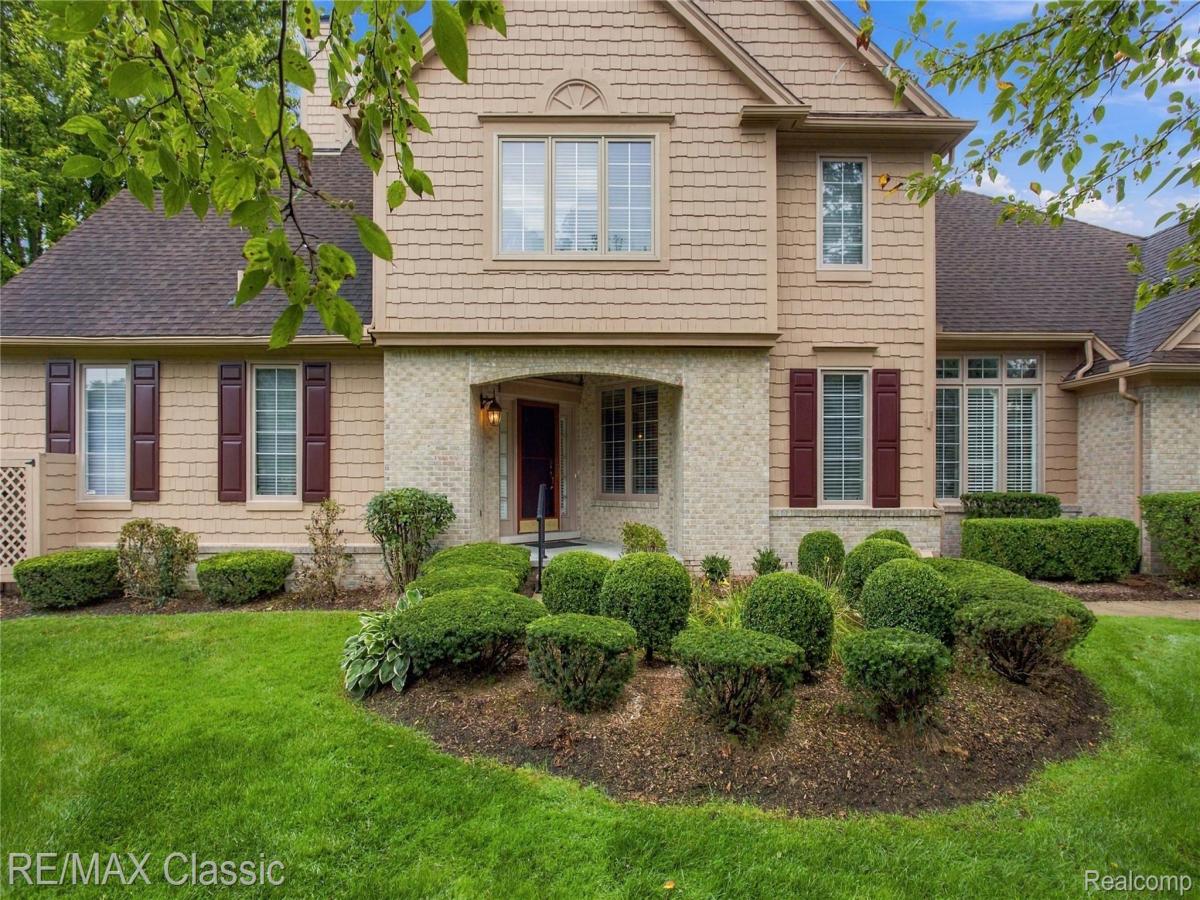
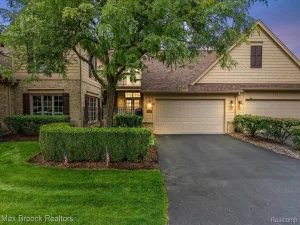
Highly desirable, spacious 2,800 sq. ft. end unit in the sought-after Cambridge Village of The Heathers of Bloomfield Hills. This beautifully updated home features a first-floor primary suite with a private entrance to the deck and incredible year-round views of the first fairway. A free-flowing, wide-open floor plan creates an inviting setting for both everyday living and entertaining.
Beautiful maple hardwood floors extend throughout the main level. The dramatic two-story living room features a two-way fireplace and spectacular golf-course views, while the family room showcases a beautiful marble fireplace surround. The updated kitchen offers granite countertops throughout, a 7-foot granite serving buffet, newer cooktop, double oven, and dual-drawer dishwasher.
The spacious primary suite includes walk-in closets and a luxurious en-suite bath with a soaking tub and separate Euro-style shower. Walk-in closets are featured throughout the home, providing exceptional storage. Professionall finished lower level with great room, game room, 7’granite wet bar, mini kitchen, full bath and 4th bedroom
The interior was completely redesigned in 2008 with elegant high-end lighting, upgraded faucets, and upgraded plumbing throughout. Additional improvements include a newer furnace and air conditioning system, a 2023 composite deck with railing and gate, and a newly milled blacktop driveway.
The exterior was completely painted in summer 2026. A brand-new roof is scheduled to be installed in 2026 or early 2027 and is completely paid for by the current owner. The composite deck is covered and maintenance-free, making it the perfect place to relax and enjoy the beautiful golf-course views. A truly special home offering style, space, extensive updates, and an exceptional location within The Heathers.
Beautiful maple hardwood floors extend throughout the main level. The dramatic two-story living room features a two-way fireplace and spectacular golf-course views, while the family room showcases a beautiful marble fireplace surround. The updated kitchen offers granite countertops throughout, a 7-foot granite serving buffet, newer cooktop, double oven, and dual-drawer dishwasher.
The spacious primary suite includes walk-in closets and a luxurious en-suite bath with a soaking tub and separate Euro-style shower. Walk-in closets are featured throughout the home, providing exceptional storage. Professionall finished lower level with great room, game room, 7’granite wet bar, mini kitchen, full bath and 4th bedroom
The interior was completely redesigned in 2008 with elegant high-end lighting, upgraded faucets, and upgraded plumbing throughout. Additional improvements include a newer furnace and air conditioning system, a 2023 composite deck with railing and gate, and a newly milled blacktop driveway.
The exterior was completely painted in summer 2026. A brand-new roof is scheduled to be installed in 2026 or early 2027 and is completely paid for by the current owner. The composite deck is covered and maintenance-free, making it the perfect place to relax and enjoy the beautiful golf-course views. A truly special home offering style, space, extensive updates, and an exceptional location within The Heathers.
Property Details
Price:
$748,500
MLS #:
20261074504
Status:
Active
Beds:
3
Baths:
4
Type:
Condo
Subtype:
Condominium
Subdivision:
CAMBRIDGE VILLAGE OCCPN 535
Neighborhood:
area02193bloomfieldtwp
Listed Date:
Sep 16, 2026
Finished Sq Ft:
4,224
Year Built:
1994
See this Listing
Schools
School District:
BloomfieldHills
Interior
Above Grade Finished Area
2824
Appliances
BuiltInElectricOven, BarFridge, Dishwasher, Disposal, DoubleOven, Dryer, ElectricCooktop, FreeStandingRefrigerator, Humidifier, Microwave, SelfCleaningOven, Washer
Bathrooms
3 Full Bathrooms, 1 Half Bathroom
Below Grade Finished Area
1400
Cooling
Central Air
Heating
Forced Air, Natural Gas
Interior Features
EntranceFoyer, HighSpeedInternet, ProgrammableThermostat, WetBar
Levels
Two
Exterior
Architectural Style
Contemporary
Attached Garage YN
1
Construction Materials
Brick, Wood Siding
Exterior Features
Grounds Maintenance, Lighting, Private Entrance
Garage Spaces
2
Parking Features
TwoCarGarage, Attached, DirectAccess, ElectricityinGarage, GarageFacesFront, GarageDoorOpener
Patio And Porch Features
Covered, Deck, Porch
Roof
Asphalt
Financial
HOA Fee
$770
HOA Fee Frequency
Monthly
HOA Phone
248-724-2216
Taxes
$14,503
Map
Community
- Address619 Windsor Run Bloomfield MI
- SubdivisionCAMBRIDGE VILLAGE OCCPN 535
- CityBloomfield
- CountyOakland
- Zip Code48304
Market Summary
Current real estate data for Condo in Bloomfield as of Sep 22, 2026
29
Condo Listed
41
Avg DOM
197
Avg $ / SqFt
$513,689
Avg List Price
Property Summary
- Located in the CAMBRIDGE VILLAGE OCCPN 535 subdivision, 619 Windsor Run Bloomfield MI is a Condo for sale in Bloomfield, MI, 48304. It is listed for $748,500 and features 3 beds, 4 baths, and has approximately 4,224 square feet of living space, and was originally constructed in 1994. The current price per square foot is $177. The average price per square foot for Condo listings in Bloomfield is $197. The average listing price for Condo in Bloomfield is $513,689. To schedule a showing of MLS#20261074504 at 619 Windsor Run in Bloomfield, MI, contact your LoChirco Realty, LLC agent at 586-321-9997.
Similar Listings Nearby


619 Windsor Run
Bloomfield, MI