
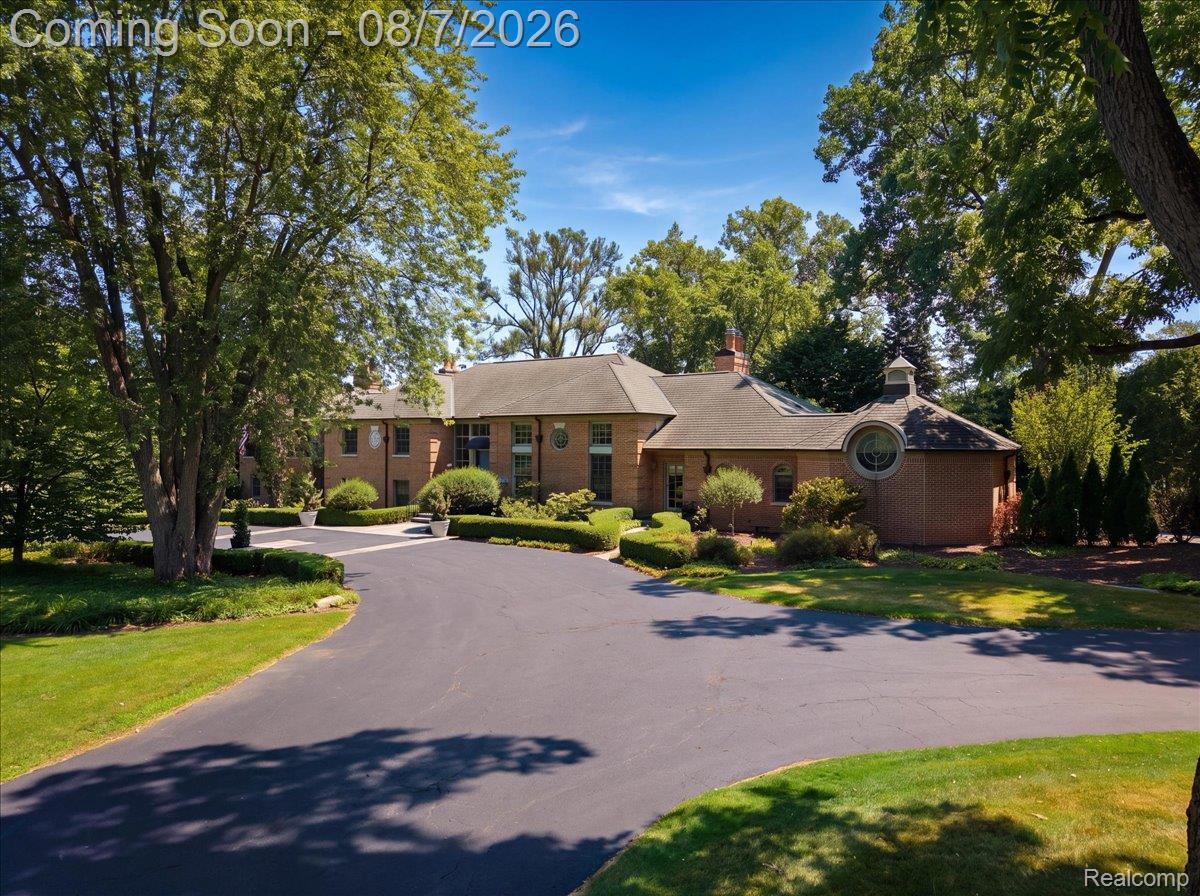
Exceptional craftsmanship and timeless elegance define this impressive 6,305-square-foot residence, beautifully situated on 1.11 private acres. Built in 2001, this spacious quad-level home offers six bedrooms, four full baths and one half bath, and two garages accommodating three vehicles. The second garage provides additional space for a workbench, bicycles, and recreational equipment. Entering from the garage, a thoughtfully designed drop zone features an individual storage cubby for each family member.
The well-planned layout creates an amazing flow from room to room, making the home feel open and connected—unlike a traditional quad-level. The beautifully appointed kitchen features a Sub-Zero refrigerator, Viking cooktop, two Bosch dishwashers, and Gaggenau double ovens—ideal for everyday living and gracious entertaining. A spacious private office, dedicated fitness room, and theater room provide wonderful spaces for working, exercising, and relaxing at home.
Retreat to the luxurious primary suite with its spa-inspired bath and steam shower or enjoy the home’s remarkable custom wine cellar. A whole-house generator and central vacuum system provide additional comfort and convenience. The expansive, private backyard offers a peaceful setting with ample space for a future pool and outdoor entertaining area.
Located within the highly regarded Birmingham School District and close to Detroit Country Day, Brother Rice, Marian High School, Oakland Hills Country Club and major freeways, this exceptional residence combines privacy, outstanding craftsmanship, generous living spaces, and a highly desirable location. There is simply too much to mention—come experience this remarkable home for yourself!
EXCLUDED FROM SALE: Light fixture above pool table, home theater equipment, long case clock in living room, 2 display cabinets in upper hall, 2 TV’s and workbench in garage
The well-planned layout creates an amazing flow from room to room, making the home feel open and connected—unlike a traditional quad-level. The beautifully appointed kitchen features a Sub-Zero refrigerator, Viking cooktop, two Bosch dishwashers, and Gaggenau double ovens—ideal for everyday living and gracious entertaining. A spacious private office, dedicated fitness room, and theater room provide wonderful spaces for working, exercising, and relaxing at home.
Retreat to the luxurious primary suite with its spa-inspired bath and steam shower or enjoy the home’s remarkable custom wine cellar. A whole-house generator and central vacuum system provide additional comfort and convenience. The expansive, private backyard offers a peaceful setting with ample space for a future pool and outdoor entertaining area.
Located within the highly regarded Birmingham School District and close to Detroit Country Day, Brother Rice, Marian High School, Oakland Hills Country Club and major freeways, this exceptional residence combines privacy, outstanding craftsmanship, generous living spaces, and a highly desirable location. There is simply too much to mention—come experience this remarkable home for yourself!
EXCLUDED FROM SALE: Light fixture above pool table, home theater equipment, long case clock in living room, 2 display cabinets in upper hall, 2 TV’s and workbench in garage
Property Details
Price:
$2,199,000
MLS #:
20261060010
Status:
Active
Beds:
6
Baths:
5
Type:
Single Family
Subtype:
SingleFamilyResidence
Subdivision:
BERKSHIRE VILLAS 3
Neighborhood:
area02193bloomfieldtwp
Listed Date:
Aug 5, 2026
Finished Sq Ft:
7,105
Year Built:
2001
See this Listing
Schools
School District:
Birmingham
Interior
Above Grade Finished Area
6305
Appliances
BuiltInRefrigerator, BarFridge, Dishwasher, Disposal, DoubleOven, Dryer, ExhaustFan, GasCooktop, Humidifier, RangeHood, Washer, WarmingDrawer, WaterPurifierOwned, WineRefrigerator
Bathrooms
4 Full Bathrooms, 1 Half Bathroom
Below Grade Finished Area
800
Cooling
Central Air
Heating
Forced Air, Natural Gas
Interior Features
CentralVacuum, EntranceFoyer, JettedTub, ProgrammableThermostat, SoundSystem
Laundry Features
Gas Dryer Hookup, Laundry Room, Washer Hookup
Levels
Quad Level
Exterior
Accessibility Features
Standby Generator
Architectural Style
Other, SplitLevel
Attached Garage YN
1
Construction Materials
Brick
Exterior Features
Balcony, Chimney Caps, Gutter Guard System, Lighting
Fencing
Fencing Allowed, Fencing Requiredwith Pool
Garage Spaces
3.5
Lot Features
CornerLot, IrregularLot, Sprinklers
Parking Features
ThreeandHalfCarGarage, Attached, DirectAccess, GarageDoorOpener, GarageFacesRear, GarageFacesSide, SideEntrance
Patio And Porch Features
Patio, Porch
Roof
Asphalt
Security Features
Carbon Monoxide Detectors, Exterior Video Surveillance, Smoke Detectors
Financial
Taxes
$30,448
Map
Community
- Address7115 Old Mill Road Bloomfield Hills MI
- SubdivisionBERKSHIRE VILLAS 3
- CityBloomfield Hills
- CountyOakland
- Zip Code48301
Subdivisions in Bloomfield Hills
- ASSR’S PLAT NO 2 – BLOOMFIELD HILLS
- BALMORAL ORCHARDS #2
- BALMORAL ORCHARDS 1
- BARDEN WOODS CONDO OCCPN 431
- BARON ESTATES
- BARRINGTON PARK OCCPN 1282
- BARTON HILLS CONDO OCCPN 1993
- BENNINGTON GREEN
- BERKSHIRE GLENS
- BERKSHIRE GLENS 1
- BIRMINGHAM FARMS
- BIRMINGHAM FARMSNO 2
- BLOOMFIELD CLUB OCCPN 314
- BLOOMFIELD COURTS OCCPN 17
- BLOOMFIELD ESTATES- BLOOMFIELD HILLS
- BLOOMFIELD ESTATES- BLOOMFIELD TOWNSHIP
- BLOOMFIELD GLENS ESTATES
- BLOOMFIELD HICKORY GROVE
- BLOOMFIELD MILL
- BLOOMFIELD ON SQUARE LAKE CONDO OCCPN 476
- BLOOMFIELD SQUARENO 6
- BLOOMFIELD WOODS OCCPN 273
- BRAESOF BLOOMFIELD
- BRAEWYCK VILLAGE OCCPN 497
- BRIARBANK NO 1
- CAMBRIDGE VILLAGE OCCPN 535
- CHAPEL HILL ESTATES 1
- CHESTNUT RUN 2
- CHESTNUT RUN 4
- COLLINWOOD VILLAGE OCCPN 581
- COLONIAL ESTATES
- COLONIAL HILLS
- CONCORD GREEN
- CRANBROOK CHASE OCCPN 700
- CRANBROOK COURT ESTATES
- CRANBROOK MANOR CONDO
- DELL ROSE GARDENS
- DEVON BROOK
- DEVON HILLS
- DEVON SQUARE OCCPN 54
- EAST BLOOMFIELD HIGHLANDS
- EASTOVER ESTATES 1
- EASTOVER FARMS 1
- EASTOVER FARMS 2
- EASTWAYS FARM
- ECHO PARK 1
- ECHO RIDGE
- FOUR SEASONS OCCPN 251
- FOX HILLS CONDO
- FOX HILLS CONDO OCCPN 1240
- FOXCROFT 2
- FOXCROFT OF BLOOMFIELD OCCPN 437
- FRANKLIN HILLS OF BLOOMFIELD OCCPN 441
- FRANKLIN MILLS
- HAMPTON HILLS
- HATHERLY CONDO
- HERON BAY
- HERON POINTE
- HICKORY GLEN CONDO
- HICKORY HEIGHTS
- HICKORY KNOLLS
- HOLIDAY HILLS
- HUNT CLUB MANOR CONDO
- JUDSON BRADWAY’S BLOOMFIELD VLG NO 1
- JUDSON BRADWAYS BLOOMFIELD VILLAGE 3
- JUDSON BRADWAYS BLOOMFIELD VILLAGE 4
- JUDSON BRADWAYS BLOOMFIELD VILLAGE 5
- JUDSON BRADWAYS BLOOMFIELD VILLAGE 7
- JUDSON BRADWAYS BLOOMFIELD VILLAGE 9
- JUDSON BRADWAYS CHEMSLEIGH ADD
- KINGSWAY CONDO
- KIRKWOOD 1
- KIRKWOOD 2
- KNOB HILLNO 3
- KNOLLWOOD POINTE OCCPN 308
- KUSCHELLS CANTERBURY HILLS
- LAKEWOOD HEIGHTS
- LOCHMOOR VILLAGE OCCPN 740
- LONE PINE CREST
- LONE PINE HILLS
- LONE PINE RIDGE
- LONE PINE VALLEY
- MAPLE MEADOWS
- MEADOWLAKE FARMS 1 – BLOOMFIELD TOWNSHIP
- MERCER PLACE
- MORNINGSIDE HEIGHTS
- MULBERRY SQUARE APTS OCCPN 15
- NOBLE
- NORTH BLOOMFIELD HILLSNO 2
- OAK KNOB FARMS
- OAKLAND HILLS COUNTRY CLUB 1
- OFFICE CENTER
- ORCHARD VALLEY
- SHOREWOOD HILLS – BLOOMFIELD TOWNSHIP
- SLY FARMS
- SLY FARMS 2
- SOUTH BLOOMFIELD HIGHLANDS
- SOUTH CRANBROOK
- SQUARE LAKE COUNTRY CLUB
- SQUARE LAKE HILLS OCCPN 325
- STILL MEADOW
- SUPRVRS 1 – BLOOMFIELD TOWNSHIP
- SUPRVRS 5 – BLOOMFIELD TOWNSHIP
- TELEGRAPH-SQUARE LAKE ACRES
- THE HIGHLANDS OF ADAMS WOODS OCCPN 228
- THE HILLS OF LONE PINE OCCPN 409
- THE OAKS OCCPN 375
- THE RAVINES OF ADAMS WOODS OCCPN 208
- TIVERTON PLACE CONDO OCCPN 356
- TOWNSHIP/BLOOMFIELD
- TROWBRIDGE FARMS – BLMFLD HILLS
- TURTLE LAKE CONDO
- WABEEK FAIRWAYS WEST 2 OCCPN 237-WEST BLOOMFIELD
- WABEEK FIVE
- WABEEK MANOR
- WABEEK RIDGE
- WABEEK-ON-THE-GREEN OCCPN 91
- WALDEN POND
- WARD ORCHARDS
- WESTCHESTER VILLAGE 1
- WESTCHESTER VILLAGE 3
- WESTWOOD MANOR
- WILLOWAY ESTATES
- WILLOWAY OCCPN 30
- WOODLANDS ON GILBERT LAKE OCCPN 190
- WOODWARD NORTH OCCPN 24
Market Summary
Current real estate data for Single Family in Bloomfield Hills as of Sep 22, 2026
96
Single Family Listed
77
Avg DOM
313
Avg $ / SqFt
$1,736,490
Avg List Price
Property Summary
- Located in the BERKSHIRE VILLAS 3 subdivision, 7115 Old Mill Road Bloomfield Hills MI is a Single Family for sale in Bloomfield Hills, MI, 48301. It is listed for $2,199,000 and features 6 beds, 5 baths, and has approximately 7,105 square feet of living space, and was originally constructed in 2001. The current price per square foot is $310. The average price per square foot for Single Family listings in Bloomfield Hills is $313. The average listing price for Single Family in Bloomfield Hills is $1,736,490. To schedule a showing of MLS#20261060010 at 7115 Old Mill Road in Bloomfield Hills, MI, contact your LoChirco Realty, LLC agent at 586-321-9997.
Similar Listings Nearby

7115 Old Mill Road
Bloomfield Hills, MI